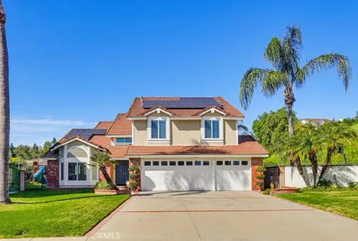
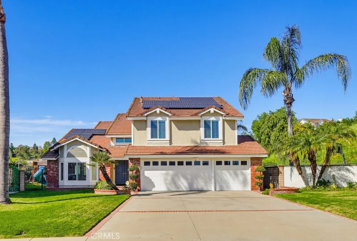
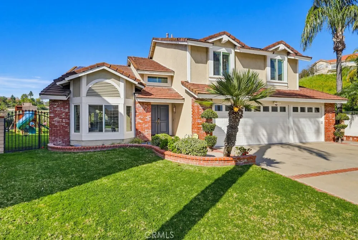
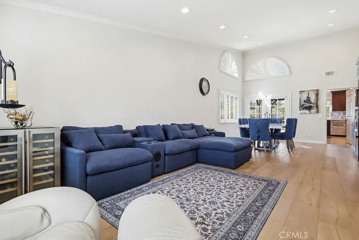
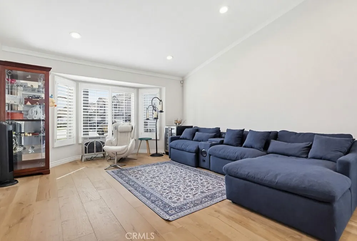
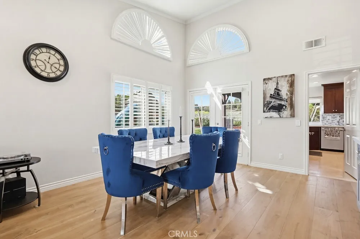
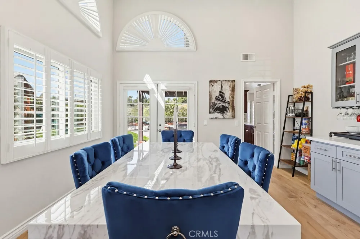
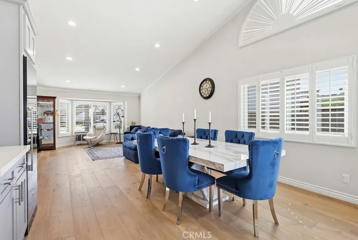
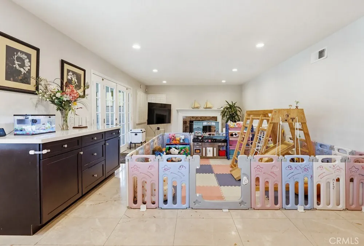
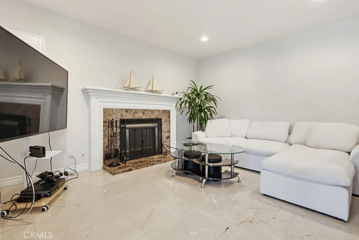
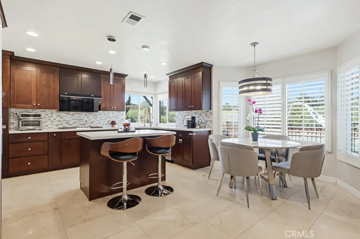
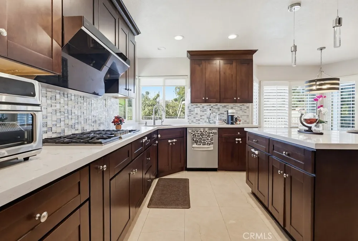
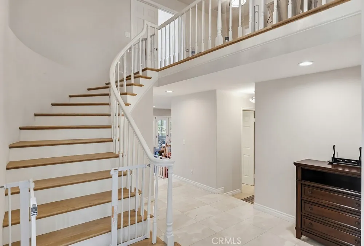
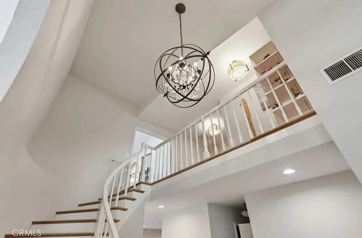
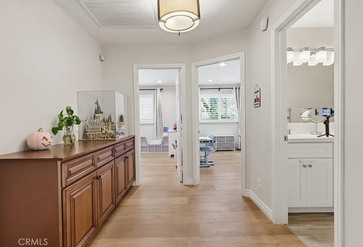
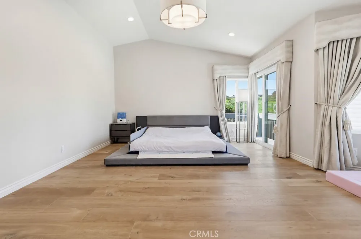
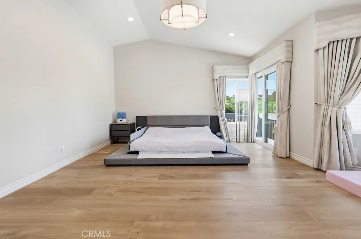
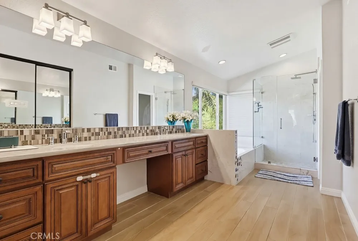
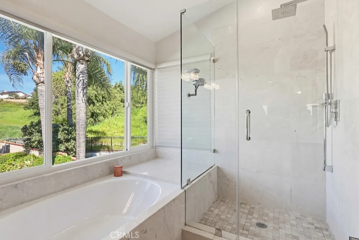
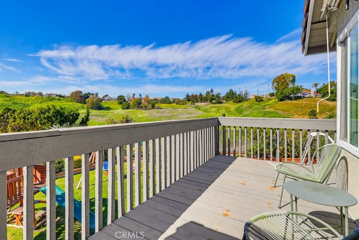
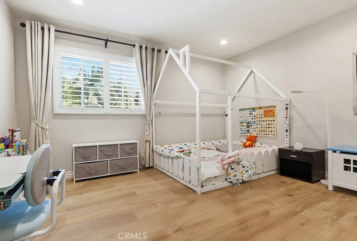
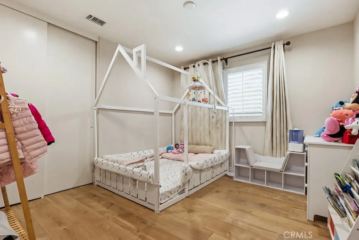
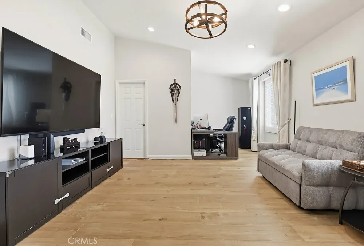
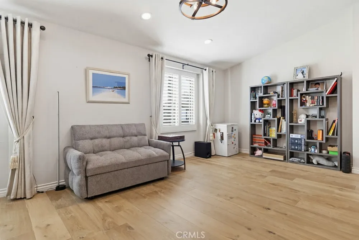
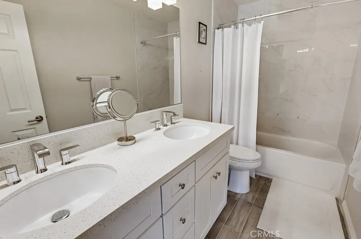
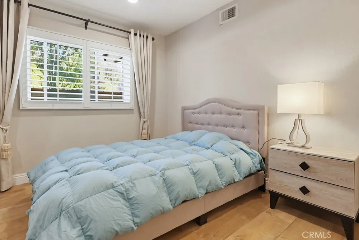
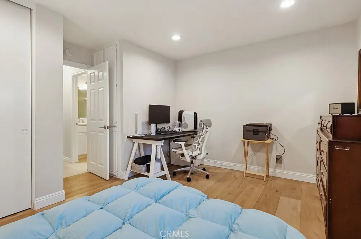
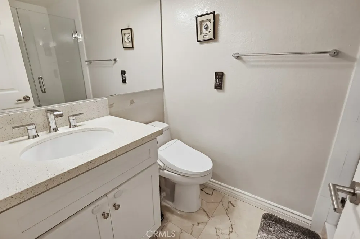
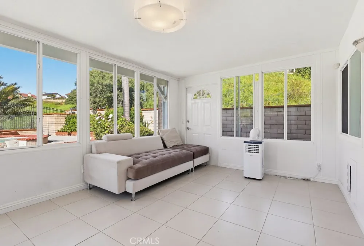
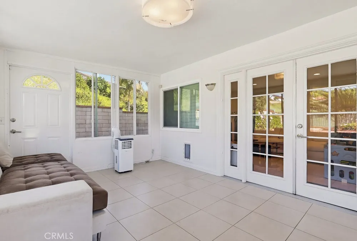
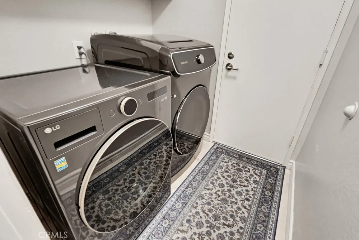
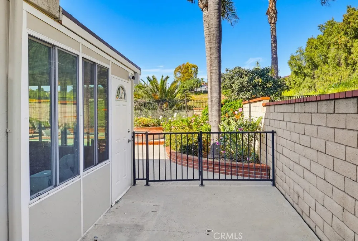
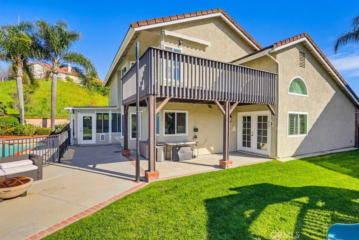
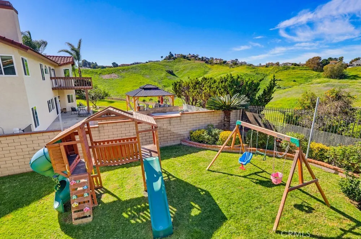
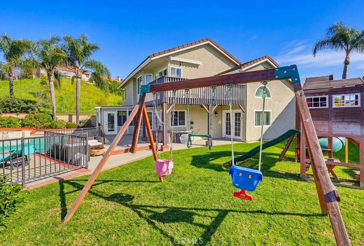
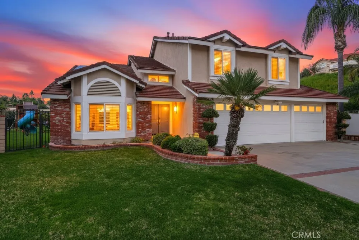
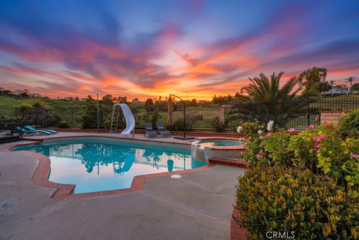
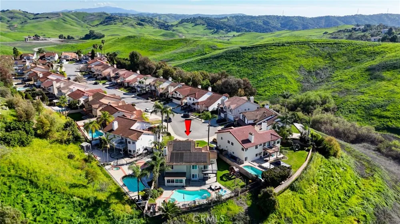
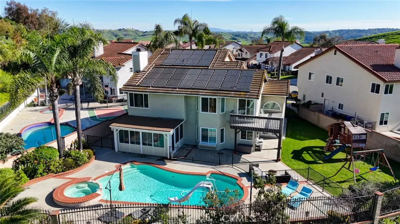
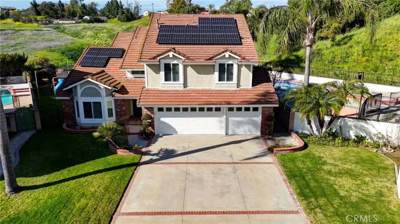
Welcome to this beautifully designed, 3253 sf modern luxury home with canyon views at the end of a quiet cul-de-sac, in Walnut Valley Unified School District. South-facing, with 5 bedrooms, 3 bathrooms, 3 car garage and a salt water pool in an almost 10,000 square-foot flat lot. Enter from double entry doors and you are greeted by a spiral staircase and high ceiling foyer with chandelier lights. Chef’s gourmet kitchen with top-of-the-line appliances: Built-in Monogram refrigerator, Fulgor Milano 20,000 BTU stovetop, and high-powered Fotile range hood. Downstairs has a bedroom with a full bathroom. Upstairs is the large master suite with a private balcony for morning fresh air and spectacular view. Two secondary upstairs bedrooms share the hallway bathroom and another impressive large bedroom that can easily be converted into an ensuite if needed. The expansive easy to maintain back yard encompasses grassy lawn, fully gated large salt water pool that can be heated with both solar and gas heaters and multiple seating areas. It’s perfect for entertaining friends and family. Other luxury upgrades include: premium 9” engineered European oak hardwood floors throughout whole house, electric Hunter Douglas shades in master bedroom/bathroom, plantation shutters, recess lights in all rooms, new premium Anlin vinyl windows with lifetime warranty, Noritz tankless water heater, Solar for pool, colored pool lights, outdoor shower for pool guests, 2 HVAC units, upstairs bedrooms all zoned separately with individual Nest thermostats, Nest Smoke Detectors, Nest Floodlights, Nest Hello Doorbell, Smart Lutron Caseta switches in all bedrooms and living room area, new MyQ ready Chamberlain door openers, Yale smart front door lock. Freshly painted inside and outside, brand new garage Epoxy. Permitted sunroom not included in square footage. No HOA dues. Very desirable area and conveniently located at Longview and Grand Ave. Easy access to Highway 60 & 57. Walmart, banks, Sprouts, H-Mart and parks are all within short driving distance. Don’t forget super good schools: Quail Summit Elementary, Chaparral Middle and Diamond Bar high. Come to see this fabulous view house and fall in love!
Property Details
- Cooling
- 1
- Heating
- Central
- Cooling Features
- Central Air
- Bedrooms
- 5
- Bathrooms
- 3.0
- Full Baths
- 3
- View
- Pool
- Lot Features
- Cul De Sac
- Stories
- 2
- Lot Description
- Cul De Sac
- Pool
- 1
- Pool Description
- Private
- Pool Features
- Private
- Acres
- 0.23
- Square Feet
- 3253.0
- Lot Size (sqft)
- 10032.0
- Parking
- 1
- Parking Spaces
- 3
- Parking Type
- Garage
- Parking Garage Spaces
- 3.0
- Property Type
- Purchase
- Property Subtype Additional
- Single Family Residence
- Year Built
- 1985
- Sewer Information
- Public Sewer
- Utility Source
- Public
- Community Features
- Curbs
- School District
- Walnut Valley Unified
- County
- Los Angeles
- Region
- Diamond Bar
- Original List Price
- $1,950,000
- Days on Market (Cumulative)
- 200
- HOA Fees
- 0.0
Location
Legal
The multiple listing data appearing on this website, or contained in reports produced therefrom, is owned and copyrighted by California Regional Multiple Listing Service, Inc. ("CRMLS") and is protected by all applicable copyright laws. Information provided is for viewer's personal, non-commercial use and may not be used for any purpose other than to identify prospective properties the viewer may be interested in purchasing. All listing data, including but not limited to square footage and lot size is believed to be accurate, but the listing Agent, listing Broker and CRMLS and its affiliates do not warrant or guarantee such accuracy. The viewer should independently verify the listed data prior to making any decisions based on such information by personal inspection and/or contacting a real estate professional.
Based on information from California Regional Multiple Listing Service, Inc. as of the most recent time synced and /or other sources. All data, including all measurements and calculations of area, is obtained from various sources and has not been, and will not be, verified by broker or MLS. All information should be independently reviewed and verified for accuracy. Properties may or may not be listed by the office/agent presenting the information
Provided By
Listed by JIAN MA (#W74677)
Listing Office: HEICA RLTY & INVESTMENT (#20314)