(909) 467-1500 YourKey@rayboninc.com RayBon Mortgage
Traffic Dashboard
Home Home
  • Search
  • Communities
    • Ontario
    • Upland
    • San Bernardino
    • Riverside County
    • Rancho Cucamonga
    • San Diego County
    • Orange County
  • About
    • Learn More
    • Meet the Team
    • Our Testimonials
    • Past Events
  • Services
  • Mortgage Loan Steps
  • Home Valuation
  • Articles
  • Contact
Traffic Dashboard
Thelma Centeno
(909) 467-1500 YourKey@rayboninc.com
  • 537 N. Euclid Ave Ste:100
    Ontario, CA 91762
Home
  • Search
  • Communities
  • About
  • Services
  • Mortgage Loan Steps
  • Home Valuation
  • Articles
  • Contact
Legal
  • Privacy
  • Terms
  • DMCA
  • Accessibility
  • Fair Housing
Account
  • Dashboard
  • Logout
  • Login
RayBon Mortgage - Footer Logo
©2026 RayBon Mortgage. All rights reserved.
Website built by CloseHack.
California Regional Multiple Listing Service

The multiple listing data appearing on this website, or contained in reports produced therefrom, is owned and copyrighted by California Regional Multiple Listing Service, Inc. ("CRMLS") and is protected by all applicable copyright laws. Information provided is for viewer's personal, non-commercial use and may not be used for any purpose other than to identify prospective properties the viewer may be interested in purchasing. All listing data, including but not limited to square footage and lot size is believed to be accurate, but the listing Agent, listing Broker and CRMLS and its affiliates do not warrant or guarantee such accuracy. The viewer should independently verify the listed data prior to making any decisions based on such information by personal inspection and/or contacting a real estate professional.

Based on information from California Regional Multiple Listing Service, Inc. as of the most recent time synced and /or other sources. All data, including all measurements and calculations of area, is obtained from various sources and has not been, and will not be, verified by broker or MLS. All information should be independently reviewed and verified for accuracy. Properties may or may not be listed by the office/agent presenting the information

Return
  • All Types
  • House+2 more
  • Price
  • Bed/Bath
  • Size
  • Dates
  • Filters
  • Amenities
  • Save
  • Share
Listings
No results
Sort
Home / Diamond Bar / 2540 Crow Foot Lane
2540 Crow Foot Lane Diamond Bar, CA 91765 2540 Crow Foot Lane Diamond Bar, CA 91765 2540 Crow Foot Lane Diamond Bar, CA 91765 2540 Crow Foot Lane Diamond Bar, CA 91765 2540 Crow Foot Lane Diamond Bar, CA 91765 2540 Crow Foot Lane Diamond Bar, CA 91765 2540 Crow Foot Lane Diamond Bar, CA 91765 2540 Crow Foot Lane Diamond Bar, CA 91765 2540 Crow Foot Lane Diamond Bar, CA 91765 2540 Crow Foot Lane Diamond Bar, CA 91765 2540 Crow Foot Lane Diamond Bar, CA 91765 2540 Crow Foot Lane Diamond Bar, CA 91765 2540 Crow Foot Lane Diamond Bar, CA 91765 2540 Crow Foot Lane Diamond Bar, CA 91765 2540 Crow Foot Lane Diamond Bar, CA 91765 2540 Crow Foot Lane Diamond Bar, CA 91765 2540 Crow Foot Lane Diamond Bar, CA 91765 2540 Crow Foot Lane Diamond Bar, CA 91765 2540 Crow Foot Lane Diamond Bar, CA 91765 2540 Crow Foot Lane Diamond Bar, CA 91765 2540 Crow Foot Lane Diamond Bar, CA 91765 2540 Crow Foot Lane Diamond Bar, CA 91765 2540 Crow Foot Lane Diamond Bar, CA 91765 2540 Crow Foot Lane Diamond Bar, CA 91765 2540 Crow Foot Lane Diamond Bar, CA 91765 2540 Crow Foot Lane Diamond Bar, CA 91765 2540 Crow Foot Lane Diamond Bar, CA 91765 2540 Crow Foot Lane Diamond Bar, CA 91765 2540 Crow Foot Lane Diamond Bar, CA 91765 2540 Crow Foot Lane Diamond Bar, CA 91765 2540 Crow Foot Lane Diamond Bar, CA 91765 2540 Crow Foot Lane Diamond Bar, CA 91765 2540 Crow Foot Lane Diamond Bar, CA 91765 2540 Crow Foot Lane Diamond Bar, CA 91765 2540 Crow Foot Lane Diamond Bar, CA 91765 View All Photos

$5,600,000

| Active

2540 Crow Foot Lane

Diamond Bar, CA 91765

7,195
Square Feet
4
Beds
5
Baths
1.27
Acres
178
Days on Market
PF26051927
MLS#
House
Structure
Residential
Zone
Contact
Listing OfficeColdwell Banker

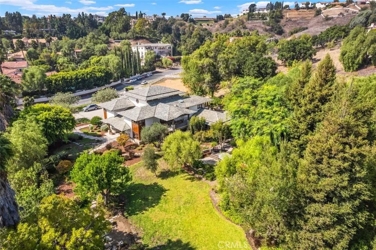
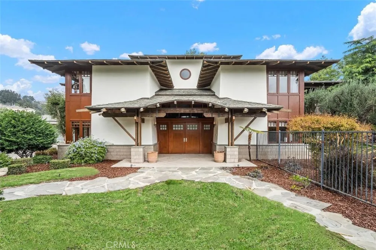
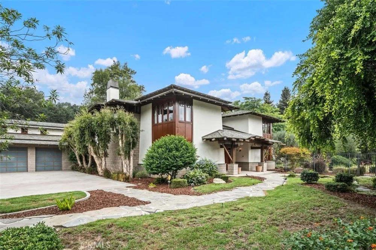
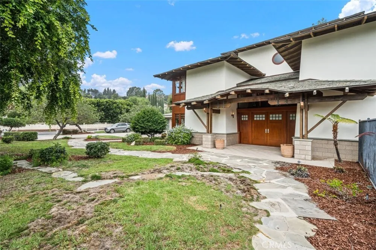
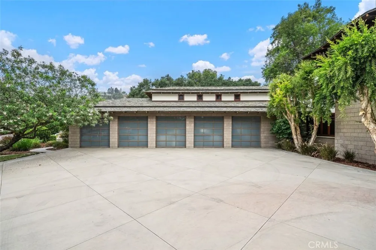
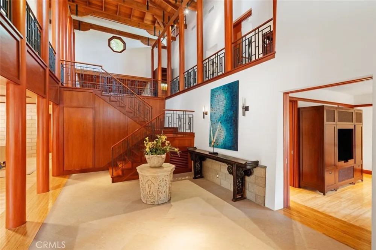
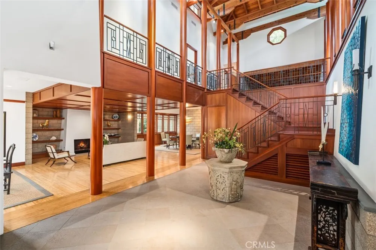
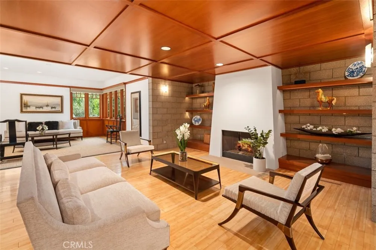
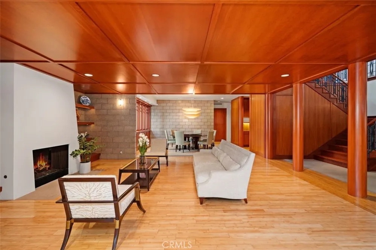
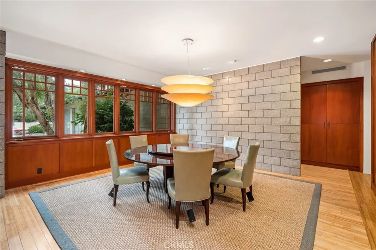
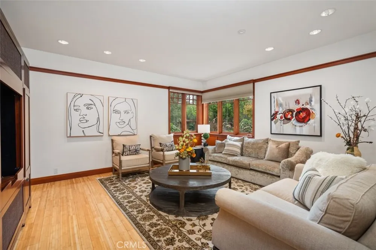
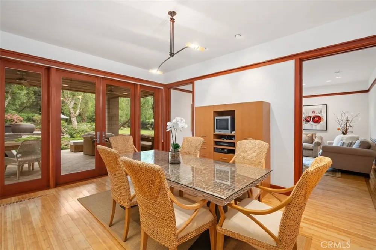
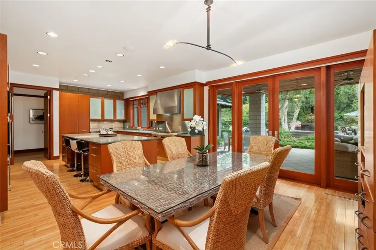
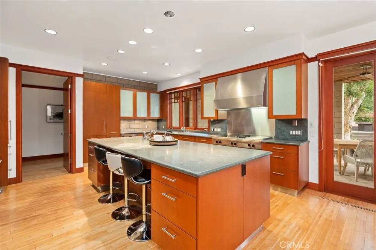
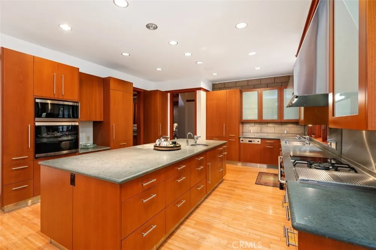
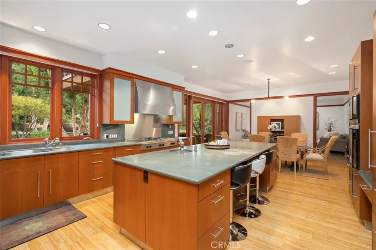
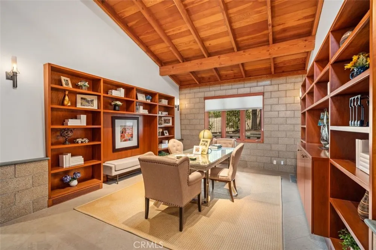
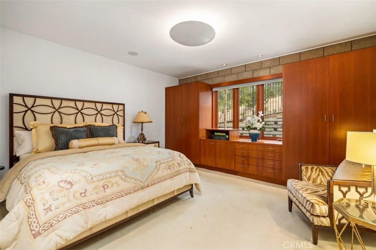
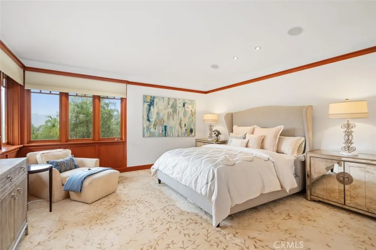
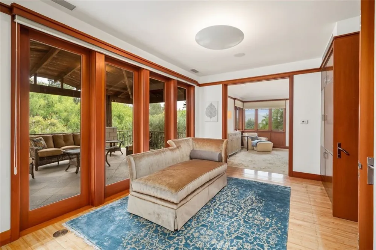
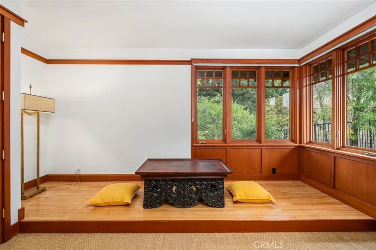
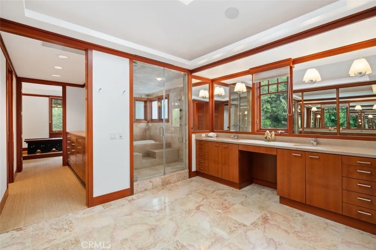
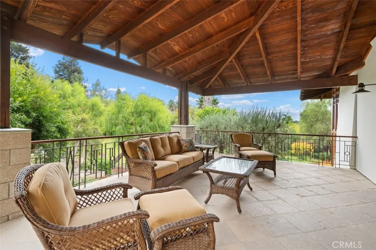
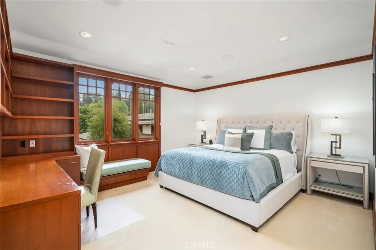
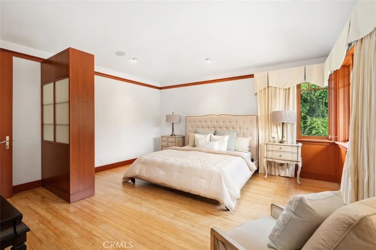
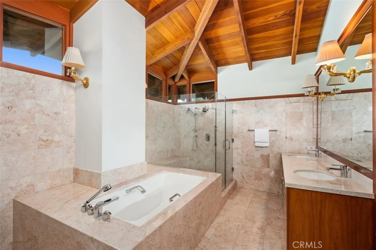
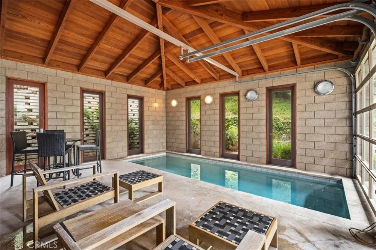
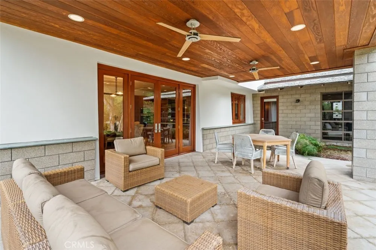
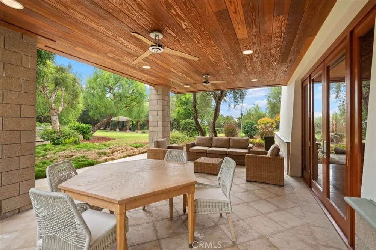
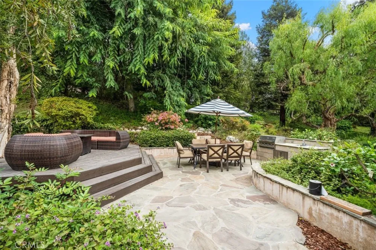
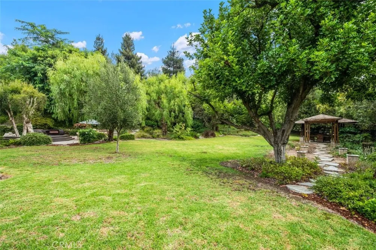
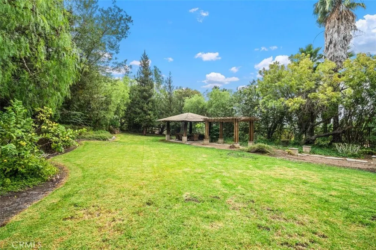
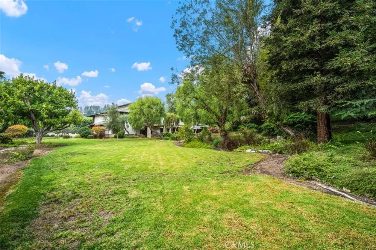
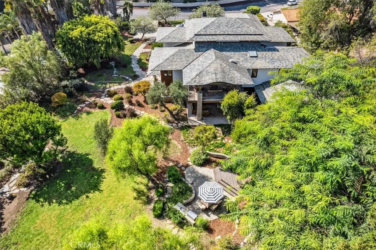
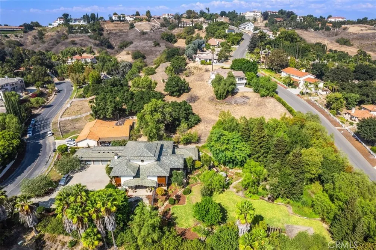
Welcome to 2540 Crowfoot Lane, a beautifully maintained architect-designed custom estate in one of Diamond Bar’s most desirable neighborhoods. Offering the perfect blend of comfort, privacy, and convenience, this home is ideally located near local parks, shopping, dining, and major commuter routes—yet tucked into a quiet, established community. This one-of-a-kind residence showcases exceptional craftsmanship, featuring extensive mahogany wood construction and finishes that create a warm, timeless character. Thoughtful custom details are found throughout, including custom light fixtures and bespoke ironwork—from the statement iron staircase to the custom fencing and accents—each designed specifically for this home. The interior offers a functional layout for everyday living and entertaining. The kitchen features quality appliances and generous counter space, flowing seamlessly into spacious living and dining areas. Large windows bring in abundant natural light, creating a bright and inviting atmosphere. The primary suite provides a private retreat, while additional rooms offer flexibility for a home office, guest room, hobbies, or media space. Set on a rare 1+ acre lot, the landscaped grounds provide ample space to relax, entertain, and enjoy the outdoors. Truly standout amenities include an indoor exercise pool and a serene koi pond, delivering a resort-style experience at home. A distinctive Diamond Bar offering with custom architectural design, luxury craftsmanship, and a rare large lot—this property is unlike anything else on the market.

Property Details
Interior
Entrance Foyer, Primary Suite, Walk In Closets
Cooling
1
Heating
Central
Cooling Features
Central Air
Bedrooms
4
Bathrooms
5.0
Full Baths
5
View
Mountains
Lot Features
Lot Over Sqft, Sprinkler System
Stories
2
Lot Description
Lot Over Sqft, Sprinkler System
Pool
1
Pool Description
Lap, Private, Association
Pool Features
Lap, Private, Association
Exterior Features
Barbecue, Koi Pond
Exterior Materials
Barbecue, Koi Pond
Acres
1.272
Square Feet
7195.0
Lot Size (sqft)
55426.0
Parking
1
Parking Spaces
5
Parking Type
Garage
Parking Garage Spaces
5.0
Property Type
Purchase
Property Subtype Additional
Single Family Residence
Year Built
1997
Sewer Information
Septic Tank
Utility Source
Public
Community Features
Hiking, Horse Trails, Preserve Public Land, Gated
School District
Walnut Valley Unified
County
Los Angeles
Region
Diamond Bar
Zoning
LCR140000*
Original List Price
$5,600,000
Days on Market (Cumulative)
178
HOA
1
HOA Fees
308.0
MLS #
PF26051927
Location
Legal

The multiple listing data appearing on this website, or contained in reports produced therefrom, is owned and copyrighted by California Regional Multiple Listing Service, Inc. ("CRMLS") and is protected by all applicable copyright laws. Information provided is for viewer's personal, non-commercial use and may not be used for any purpose other than to identify prospective properties the viewer may be interested in purchasing. All listing data, including but not limited to square footage and lot size is believed to be accurate, but the listing Agent, listing Broker and CRMLS and its affiliates do not warrant or guarantee such accuracy. The viewer should independently verify the listed data prior to making any decisions based on such information by personal inspection and/or contacting a real estate professional.

Based on information from California Regional Multiple Listing Service, Inc. as of the most recent time synced and /or other sources. All data, including all measurements and calculations of area, is obtained from various sources and has not been, and will not be, verified by broker or MLS. All information should be independently reviewed and verified for accuracy. Properties may or may not be listed by the office/agent presenting the information

Provided By
Listed by Michelle Runjing Chen Parrish (#PF22469m)
Listing Office: Coldwell Banker (#PF069M)

RayBon Mortgage Have a question about this home?

Interested in Purchasing 2540 Crow Foot Lane?

Get an estimate on monthly payments on this property.

$
years
Down Payment
$
%
Interest Rate
%
Tax Rate
%
$
$annually
$monthly
Estimated Monthly Payment
$0.00
Loan Amount
$0.00