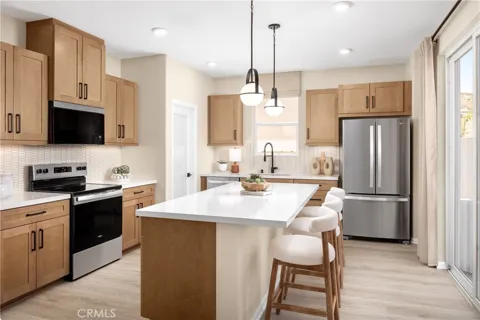
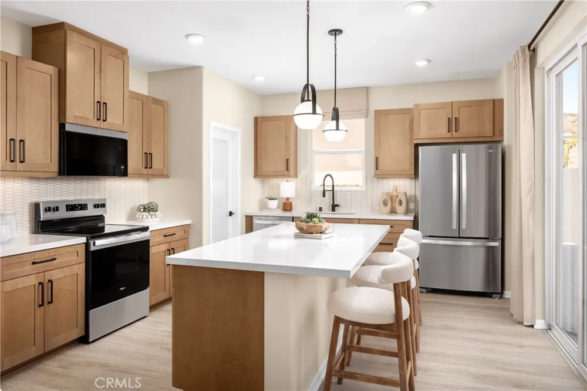
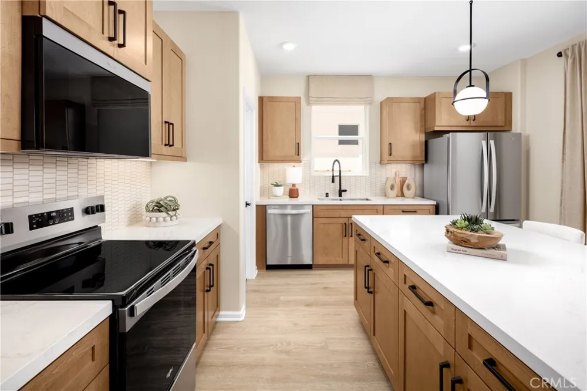
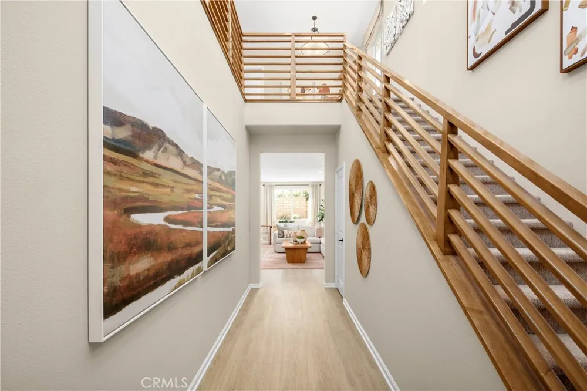
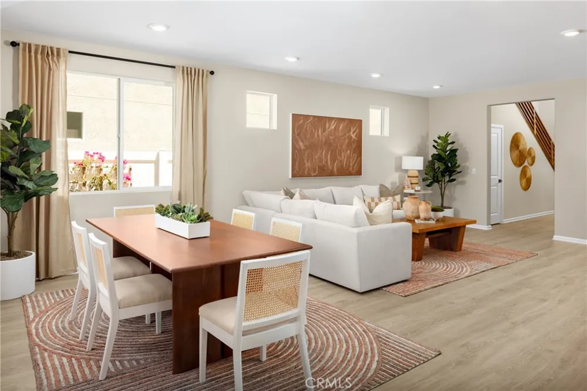
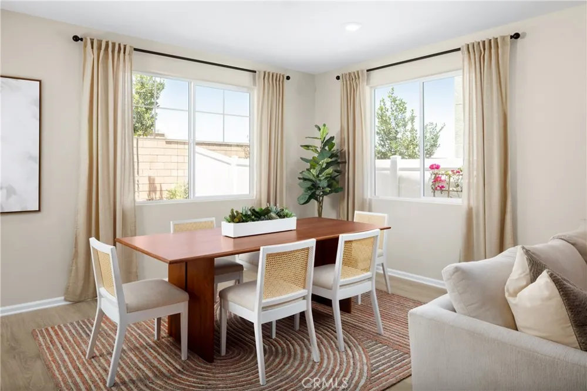
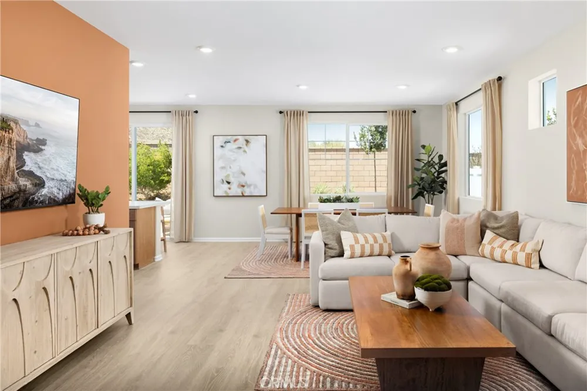
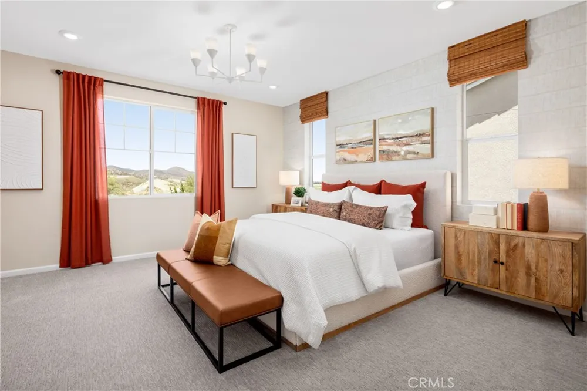
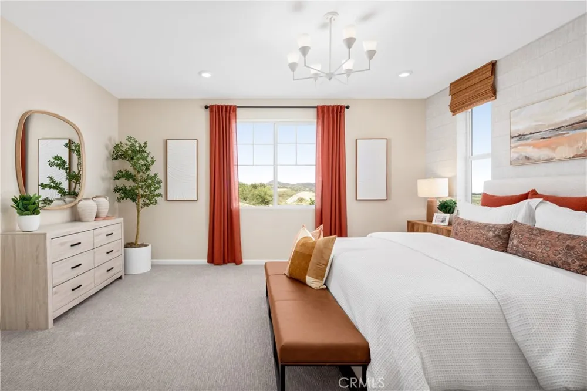
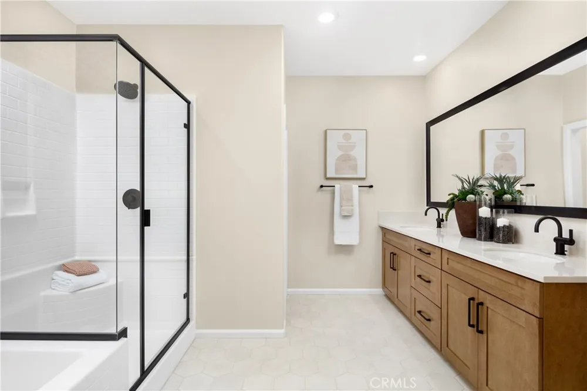
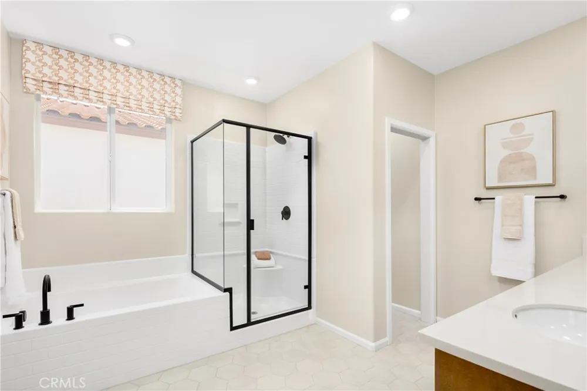
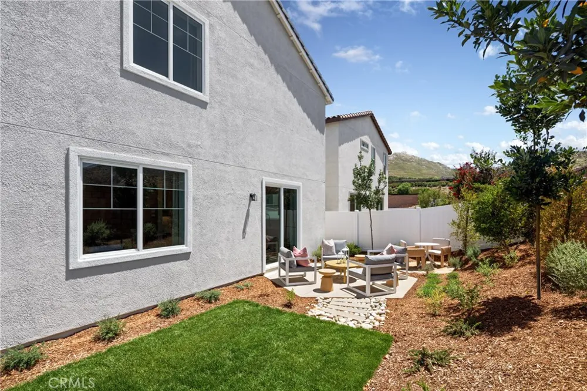
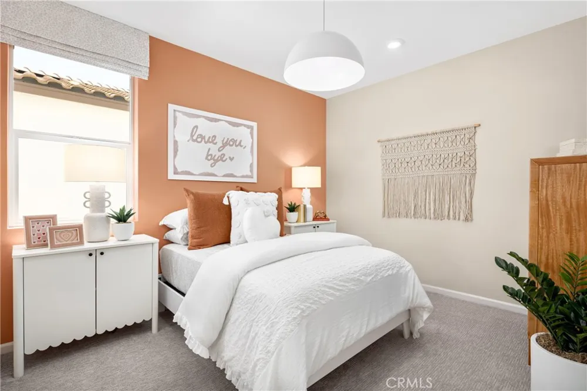
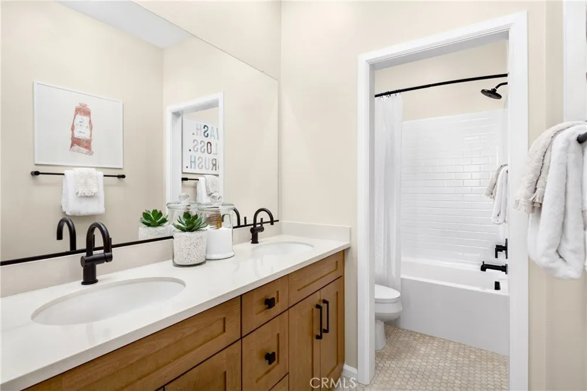
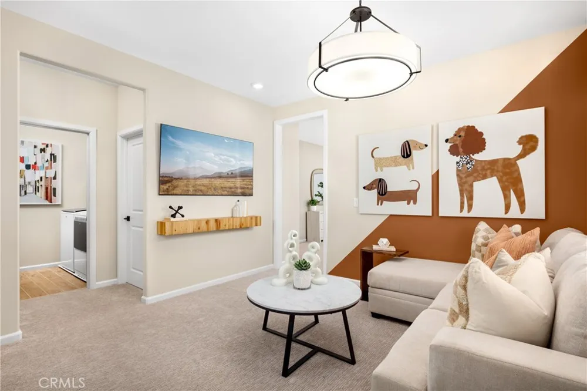
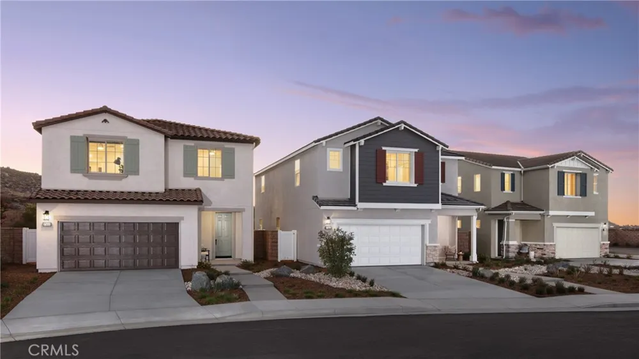
Looking for a true single-family home with your own driveway, private yard, and no HOA? Acadia offers traditional detached homeownership in a neighborhood designed with streets, sidewalks, and a new park just steps from home. WHY WAIT TO BUILD WHEN THIS ONE IS ALREADY DONE? This move-in-ready Tangelo Plan 3 at Acadia combines the benefits of a brand-new home with more than $30,000 in designer-selected upgrades, an interior community location, and no HOA fees. Offering approximately 2,503 square feet with 4 bedrooms, 3 bathrooms, a spacious Loft, private driveway, and backyard, this Spanish-style home is finished and ready for its first owner. Ask about limited-time incentives and flexible financing options that may help reduce closing costs or monthly payments. Step inside to an open stair railing that creates an airy first impression and leads into an open-concept Great Room, Dining area, and Kitchen designed for easy everyday living. Upgraded laminate flooring extends throughout the main living areas, while the Kitchen features quartz countertops, a full backsplash, large island, abundant cabinetry, and an oversized walk-in pantry. A first-floor bedroom and adjacent full bath provide flexibility for guests, extended family, or a dedicated home office, and a convenient Mud Room connects directly to the garage. Upstairs, the spacious Primary Suite includes a generous walk-in closet and private bath, while two additional bedrooms with walk-in closets, a full bathroom, large Loft, and upstairs Laundry Room provide plenty of room to spread out. Acadia offers traditional detached homes, private driveways and yards, a neighborhood park, and the increasingly rare advantage of no HOA payment. Built by Beazer Homes, the nation's #1 builder of DOE-certified Zero Energy Ready Homes, this home is designed for exceptional energy efficiency, healthier indoor air quality, and long-term comfort with features that may help reduce monthly utility costs. Beazer's Mortgage Choice program gives you the flexibility to select which lender and financing program works best for you. Turnkey and ready for immediate move-in—your new home is waiting. Please note that pictures are of model home.
Open Houses
- Thu, Sep 3 · 6:00 PM – 11:00 PM
- Sat, Sep 5 · 6:00 PM – 11:00 PM
- Sun, Sep 6 · 6:00 PM – 11:00 PM
- Tue, Sep 8 · 6:00 PM – 11:00 PM
Property Details
- Interior
- Ceiling Fans, Granite Counters, Unfurnished, Utility Room, Walk In Closets
- Cooling
- 1
- Heating
- Electric, Energy Star Qualified Equipment, High Efficiency, Heat Pump
- Cooling Features
- Central Air, Dual, Electric, Energy Star Qualified Equipment, High Efficiency, Heat Pump, Whole House Fan
- Bedrooms
- 4
- Bathrooms
- 3.0
- Full Baths
- 3
- Lot Features
- Back Yard, Sprinklers In Front, Level, Yard
- Stories
- 2
- Lot Description
- Back Yard, Sprinklers In Front, Level, Yard
- Acres
- 0.084
- Square Feet
- 2503.0
- Lot Size (sqft)
- 3656.0
- Parking Features
- Driveway Up Slope From Street, Garage Faces Front, Garage
- Parking
- 1
- Parking Spaces
- 2.0
- Parking Type
- Driveway
- Parking Garage Spaces
- 2.0
- Property Type
- Purchase
- Property Subtype Additional
- Single Family Residence
- Year Built
- 2026
- Sewer Information
- Private Sewer
- Utility Source
- Public
- Utility Features
- Cable Connected, Electricity Connected
- Appliances
- Dishwasher, Energy Star Qualified Appliances, Energy Star Qualified Water Heater, Electric Oven, Electric Range, High Efficiency
- Community Features
- Curbs, Sidewalks
- School District
- Hemet Unified
- County
- Riverside
- Region
- Winchester
- Original List Price
- $654,990
- HOA Fees
- 0.0
Location
Legal
The multiple listing data appearing on this website, or contained in reports produced therefrom, is owned and copyrighted by California Regional Multiple Listing Service, Inc. ("CRMLS") and is protected by all applicable copyright laws. Information provided is for viewer's personal, non-commercial use and may not be used for any purpose other than to identify prospective properties the viewer may be interested in purchasing. All listing data, including but not limited to square footage and lot size is believed to be accurate, but the listing Agent, listing Broker and CRMLS and its affiliates do not warrant or guarantee such accuracy. The viewer should independently verify the listed data prior to making any decisions based on such information by personal inspection and/or contacting a real estate professional.
Based on information from California Regional Multiple Listing Service, Inc. as of the most recent time synced and /or other sources. All data, including all measurements and calculations of area, is obtained from various sources and has not been, and will not be, verified by broker or MLS. All information should be independently reviewed and verified for accuracy. Properties may or may not be listed by the office/agent presenting the information
Provided By
Listed by Rebecca Austin (#SAUSTREB)
Listing Office: Rebecca Austin, Broker (#H08404)