(909) 467-1500 YourKey@rayboninc.com RayBon Mortgage
Traffic Dashboard
Home Home
  • Search
  • Communities
    • Ontario
    • Upland
    • San Bernardino
    • Riverside County
    • Rancho Cucamonga
    • San Diego County
    • Orange County
  • About
    • Learn More
    • Meet the Team
    • Our Testimonials
    • Past Events
  • Services
  • Mortgage Loan Steps
  • Home Valuation
  • Articles
  • Contact
Traffic Dashboard
Thelma Centeno
(909) 467-1500 YourKey@rayboninc.com
  • 537 N. Euclid Ave Ste:100
    Ontario, CA 91762
Home
  • Search
  • Communities
  • About
  • Services
  • Mortgage Loan Steps
  • Home Valuation
  • Articles
  • Contact
Legal
  • Privacy
  • Terms
  • DMCA
  • Accessibility
  • Fair Housing
Account
  • Dashboard
  • Logout
  • Login
RayBon Mortgage - Footer Logo
©2026 RayBon Mortgage. All rights reserved.
Website built by CloseHack.
California Regional Multiple Listing Service

The multiple listing data appearing on this website, or contained in reports produced therefrom, is owned and copyrighted by California Regional Multiple Listing Service, Inc. ("CRMLS") and is protected by all applicable copyright laws. Information provided is for viewer's personal, non-commercial use and may not be used for any purpose other than to identify prospective properties the viewer may be interested in purchasing. All listing data, including but not limited to square footage and lot size is believed to be accurate, but the listing Agent, listing Broker and CRMLS and its affiliates do not warrant or guarantee such accuracy. The viewer should independently verify the listed data prior to making any decisions based on such information by personal inspection and/or contacting a real estate professional.

Based on information from California Regional Multiple Listing Service, Inc. as of the most recent time synced and /or other sources. All data, including all measurements and calculations of area, is obtained from various sources and has not been, and will not be, verified by broker or MLS. All information should be independently reviewed and verified for accuracy. Properties may or may not be listed by the office/agent presenting the information

Return
  • All Types
  • House+2 more
  • Price
  • Bed/Bath
  • Size
  • Dates
  • Filters
  • Amenities
  • Save
  • Share
Listings
No results
Sort
Home / Diamond Bar / 3315 Hawkwood
3315 Hawkwood Diamond Bar, CA 91765 3315 Hawkwood Diamond Bar, CA 91765 3315 Hawkwood Diamond Bar, CA 91765 3315 Hawkwood Diamond Bar, CA 91765 3315 Hawkwood Diamond Bar, CA 91765 3315 Hawkwood Diamond Bar, CA 91765 3315 Hawkwood Diamond Bar, CA 91765 3315 Hawkwood Diamond Bar, CA 91765 3315 Hawkwood Diamond Bar, CA 91765 3315 Hawkwood Diamond Bar, CA 91765 3315 Hawkwood Diamond Bar, CA 91765 3315 Hawkwood Diamond Bar, CA 91765 3315 Hawkwood Diamond Bar, CA 91765 3315 Hawkwood Diamond Bar, CA 91765 3315 Hawkwood Diamond Bar, CA 91765 3315 Hawkwood Diamond Bar, CA 91765 3315 Hawkwood Diamond Bar, CA 91765 3315 Hawkwood Diamond Bar, CA 91765 3315 Hawkwood Diamond Bar, CA 91765 3315 Hawkwood Diamond Bar, CA 91765 3315 Hawkwood Diamond Bar, CA 91765 3315 Hawkwood Diamond Bar, CA 91765 3315 Hawkwood Diamond Bar, CA 91765 3315 Hawkwood Diamond Bar, CA 91765 3315 Hawkwood Diamond Bar, CA 91765 3315 Hawkwood Diamond Bar, CA 91765 3315 Hawkwood Diamond Bar, CA 91765 3315 Hawkwood Diamond Bar, CA 91765 3315 Hawkwood Diamond Bar, CA 91765 3315 Hawkwood Diamond Bar, CA 91765 3315 Hawkwood Diamond Bar, CA 91765 3315 Hawkwood Diamond Bar, CA 91765 3315 Hawkwood Diamond Bar, CA 91765 3315 Hawkwood Diamond Bar, CA 91765 3315 Hawkwood Diamond Bar, CA 91765 3315 Hawkwood Diamond Bar, CA 91765 3315 Hawkwood Diamond Bar, CA 91765 3315 Hawkwood Diamond Bar, CA 91765 3315 Hawkwood Diamond Bar, CA 91765 3315 Hawkwood Diamond Bar, CA 91765 3315 Hawkwood Diamond Bar, CA 91765 3315 Hawkwood Diamond Bar, CA 91765 3315 Hawkwood Diamond Bar, CA 91765 3315 Hawkwood Diamond Bar, CA 91765 3315 Hawkwood Diamond Bar, CA 91765 3315 Hawkwood Diamond Bar, CA 91765 3315 Hawkwood Diamond Bar, CA 91765 3315 Hawkwood Diamond Bar, CA 91765 3315 Hawkwood Diamond Bar, CA 91765 3315 Hawkwood Diamond Bar, CA 91765 3315 Hawkwood Diamond Bar, CA 91765 3315 Hawkwood Diamond Bar, CA 91765 3315 Hawkwood Diamond Bar, CA 91765 3315 Hawkwood Diamond Bar, CA 91765 3315 Hawkwood Diamond Bar, CA 91765 3315 Hawkwood Diamond Bar, CA 91765 3315 Hawkwood Diamond Bar, CA 91765 3315 Hawkwood Diamond Bar, CA 91765 3315 Hawkwood Diamond Bar, CA 91765 3315 Hawkwood Diamond Bar, CA 91765 3315 Hawkwood Diamond Bar, CA 91765 3315 Hawkwood Diamond Bar, CA 91765 3315 Hawkwood Diamond Bar, CA 91765 3315 Hawkwood Diamond Bar, CA 91765 3315 Hawkwood Diamond Bar, CA 91765 View All Photos

$1,648,000

| Active

3315 Hawkwood

Diamond Bar, CA 91765

3,212
Square Feet
4
Beds
3
Baths
0.20
Acres
1
Days on Market
LG26192446
MLS#
House
Structure
Residential
Zone
Contact
Listing OfficeFirst Team Real Estate

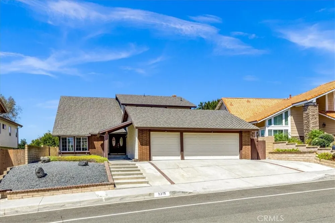
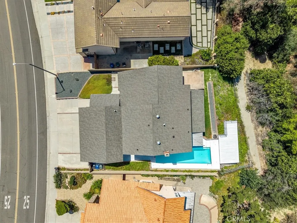
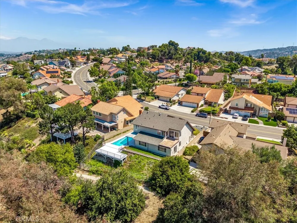
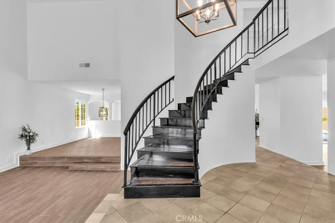
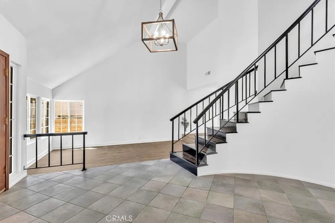
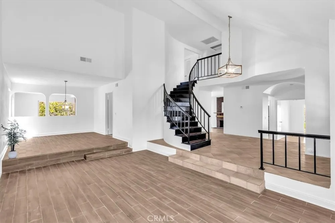
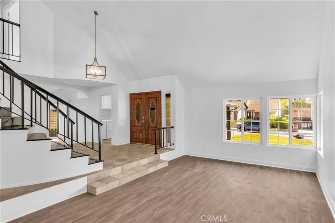
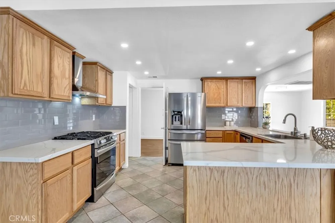
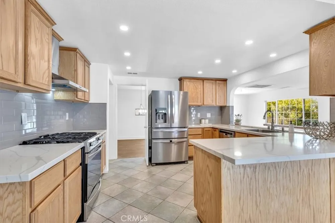
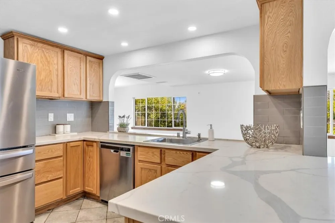
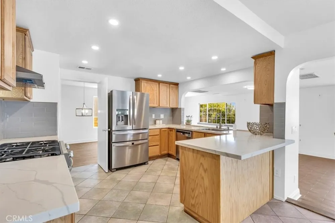
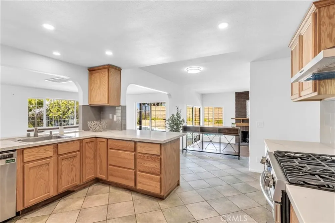
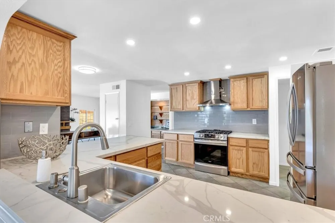
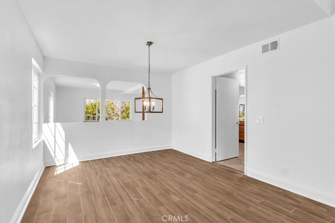
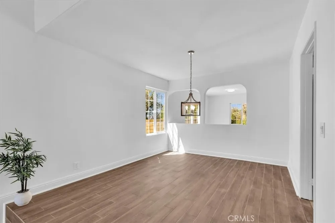
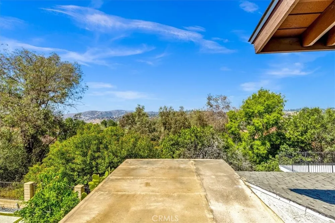
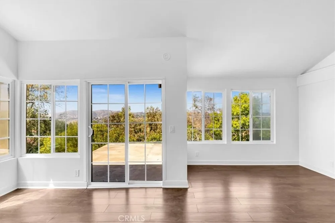
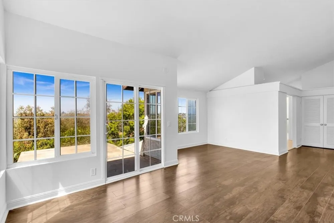
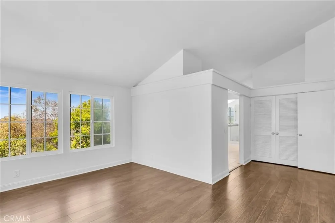
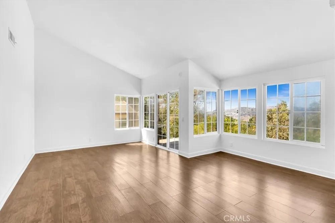
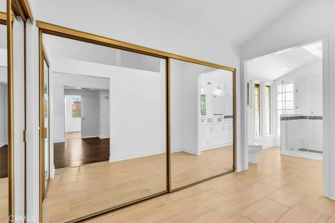
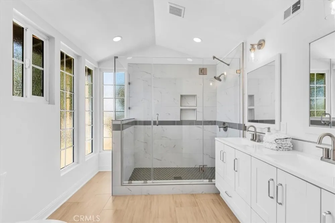
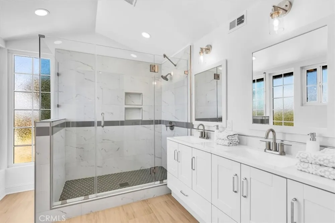
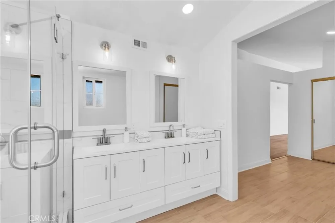
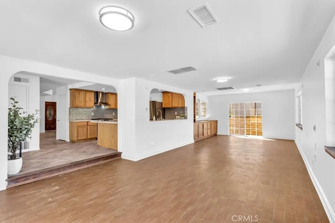
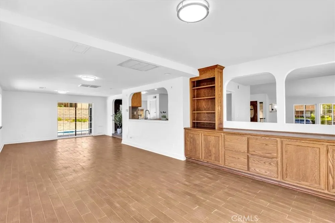
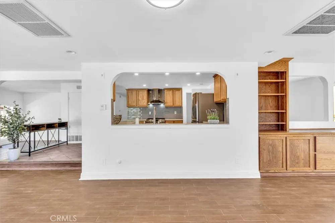
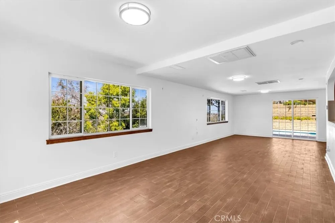
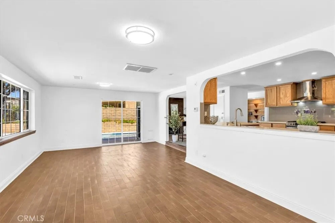
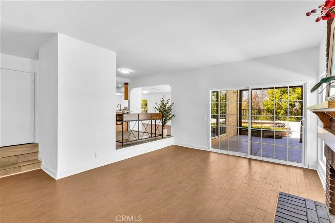
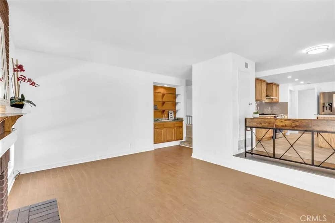
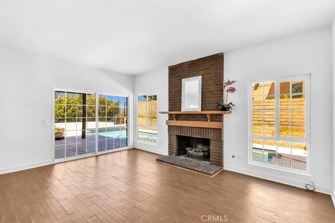
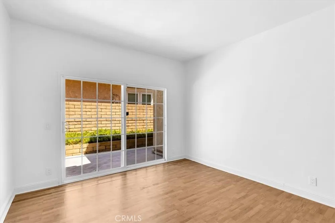
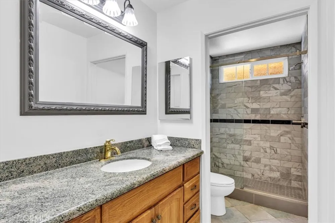
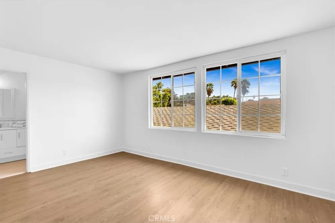
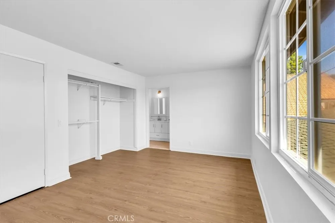
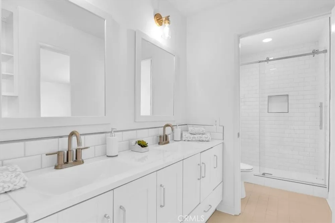
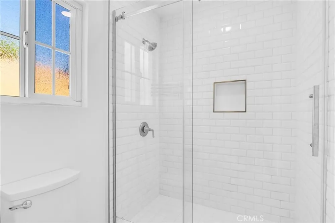
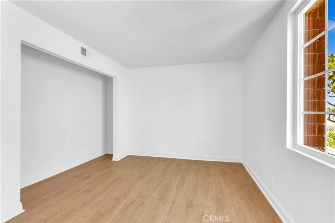
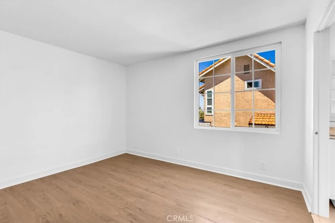
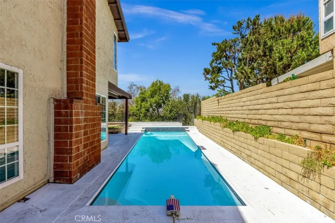
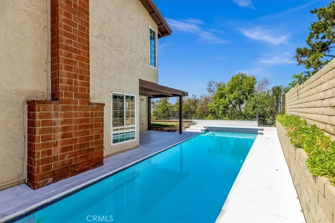
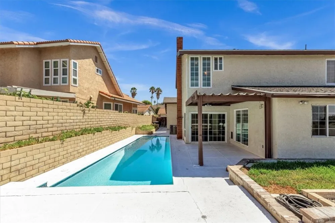
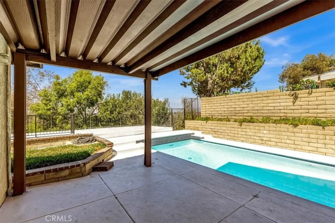
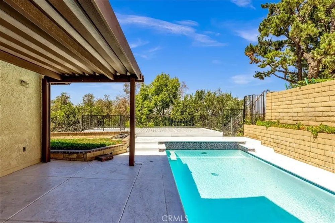
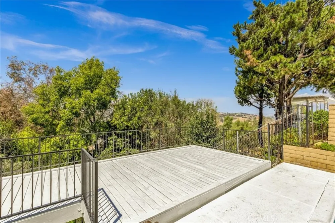
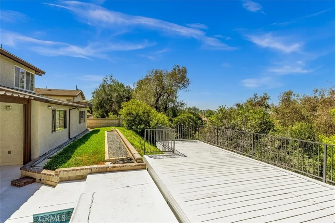
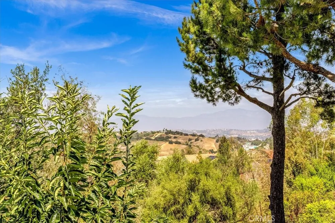
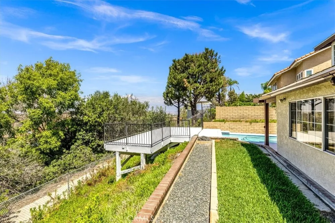
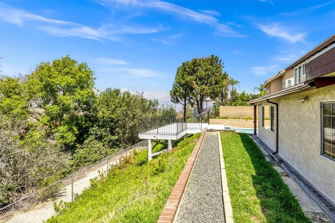
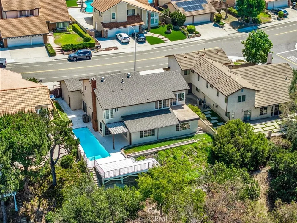
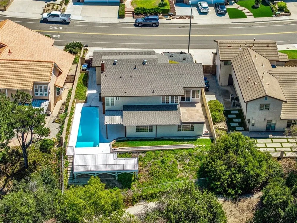
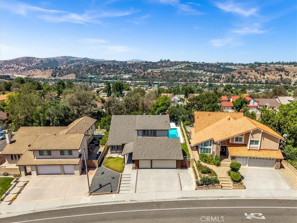
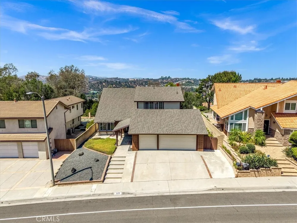
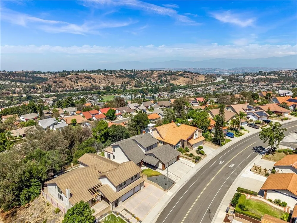
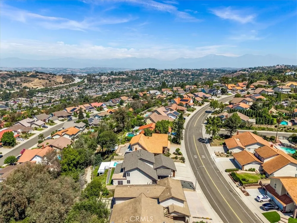
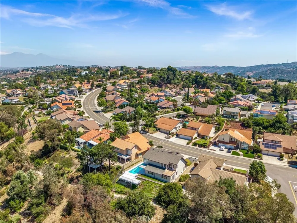
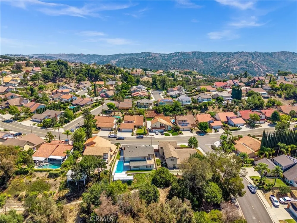
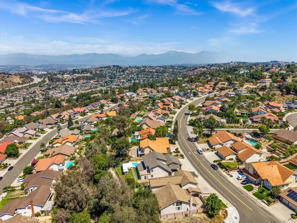
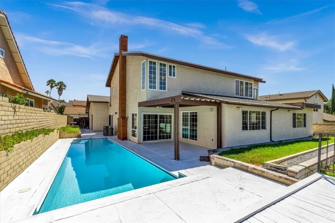
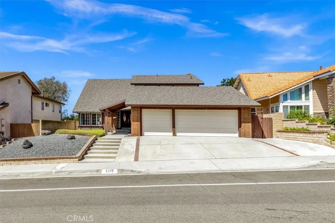
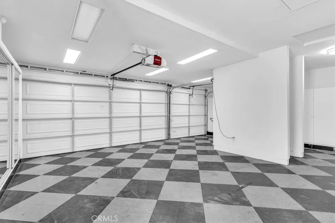
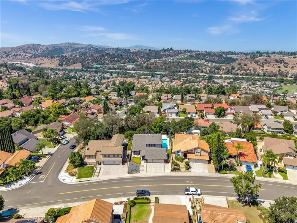
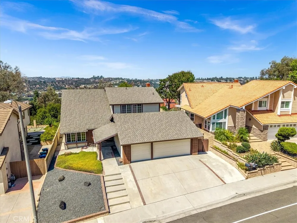
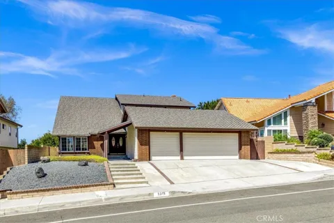
Come fall in love with this fabulous pool home with HUGE VIEWS! Centrally located in the desirable hills of Diamond Bar and within the highly acclaimed Walnut Valley Unified School District, this beautifully upgraded residence offers an exceptional blend of space, privacy, and refined design. Situated on an 8,493 square foot lot, you will find 3212 square feet of finished living space. This includes a main floor bedroom and bathroom, family room, living room, formal dining room and huge bonus room that spans the length of the house! Upstairs you will discover 2 more bathrooms and 3 bedrooms. Primary suite has huge mountain views, vaulted ceilings and ensuite bath with dual sinks. As you enter the home you are welcomed by a grand foyer with soaring ceilings and an elegant-curved staircase that creates an immediate impression of scale and architectural character. Private rear yard has views, view deck and fabulous lap pool that is perfect for exercise and entertaining family and friends. Bright, airy, and well-proportioned living spaces are complemented by a three-car garage and a versatile floor plan that adapts to a variety of lifestyles. Don't miss the dual AC units and gas fireplace as well as a gas stove in the spacious kitchen. All 3 Bathrooms and the kitchen have been updated, interior paint is fresh, home features smooth ceilings, recessed lights, PEX re-pipe and a whole house fan. Enjoy the best of both privacy and convenience, with easy access to shopping, hiking trails, major freeways, restaurants, and highly rated schools, this location is hard to beat. No HOA and low property tax further enhance the overall value and long-term affordability of this exceptional property. This home presents a rare opportunity to own a spacious, design-oriented property in one of Diamond Bar’s most sought-after hillside communities. Don't wait, this one will not last!

Open Houses
  • Sat, Sep 5 · 7:00 PM – 11:00 PM
  • Sun, Sep 6 · 8:00 PM – 12:00 AM
Property Details
Interior
Beamed Ceilings, Wet Bar, Cathedral Ceilings, High Ceilings, Open Floorplan, Pantry, Pull Down Attic Stairs, Quartz Counters, Re
Cooling
1
Heating
Central
Cooling Features
Central Air, Dual, Whole House Fan, Attic Fan
Bedrooms
4
Bathrooms
3.0
Full Baths
3
View
City Lights,Hills,Mountains,Trees Woods
Lot Features
Back Yard
Stories
2
Lot Description
Back Yard
Pool
1
Pool Description
In Ground, Private
Pool Features
In Ground, Private
Acres
0.195
Square Feet
3212.0
Lot Size (sqft)
8493.0
Parking
1
Parking Spaces
3
Parking Type
Garage
Parking Garage Spaces
3.0
Property Type
Purchase
Style
Contemporary
Property Subtype Additional
Single Family Residence
Year Built
1978
Foundation
Slab
Roof
Composition
Sewer Information
Public Sewer
Utility Source
Public
Utility Features
Electricity Connected, Natural Gas Connected, Sewer Connected
Appliances
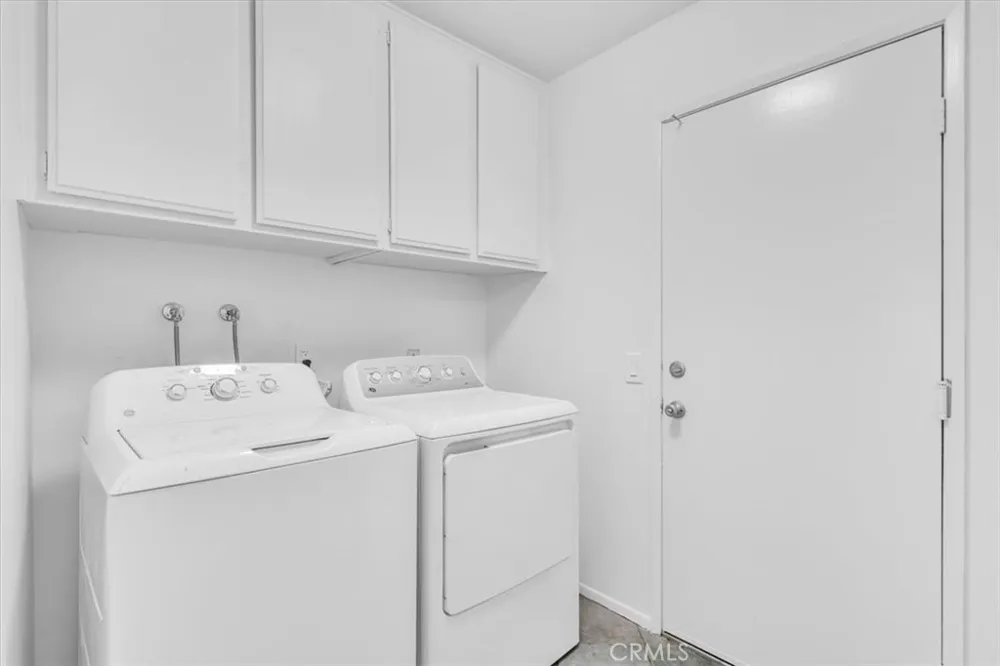
Dishwasher, Freezer, Gas Cooktop, Disposal, Gas Oven, Gas Water Heater, Refrigerator, Dryer, Washer
Community Features
Biking, Curbs, Foothills, Gutters, Hiking, Storm Drains, Street Lights, Sidewalks
School District
Walnut Valley Unified
Elementary School
Castle Rock
Middle School
South Pointe
High School
Diamond Bar
County
Los Angeles
Region
Diamond Bar
Original List Price
$1,648,000
Days on Market (Cumulative)
1
HOA Fees
0.0
MLS #
LG26192446
Location
Legal

The multiple listing data appearing on this website, or contained in reports produced therefrom, is owned and copyrighted by California Regional Multiple Listing Service, Inc. ("CRMLS") and is protected by all applicable copyright laws. Information provided is for viewer's personal, non-commercial use and may not be used for any purpose other than to identify prospective properties the viewer may be interested in purchasing. All listing data, including but not limited to square footage and lot size is believed to be accurate, but the listing Agent, listing Broker and CRMLS and its affiliates do not warrant or guarantee such accuracy. The viewer should independently verify the listed data prior to making any decisions based on such information by personal inspection and/or contacting a real estate professional.

Based on information from California Regional Multiple Listing Service, Inc. as of the most recent time synced and /or other sources. All data, including all measurements and calculations of area, is obtained from various sources and has not been, and will not be, verified by broker or MLS. All information should be independently reviewed and verified for accuracy. Properties may or may not be listed by the office/agent presenting the information

Provided By
Listed by Joseph Aasland (#LGAASLJOS)
Listing Office: First Team Real Estate (#LFELN)

RayBon Mortgage Have a question about this home?

Interested in Purchasing 3315 Hawkwood?

Get an estimate on monthly payments on this property.

$
years
Down Payment
$
%
Interest Rate
%
Tax Rate
%
$
$annually
$monthly
Estimated Monthly Payment
$0.00
Loan Amount
$0.00