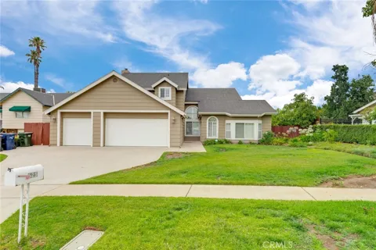
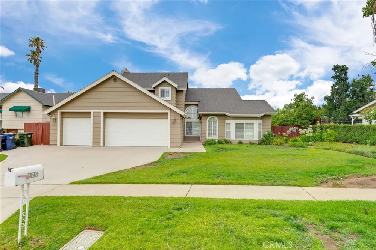
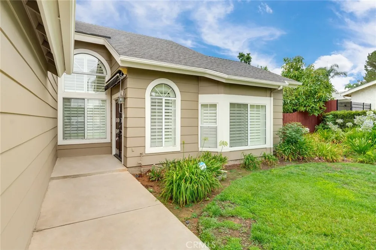
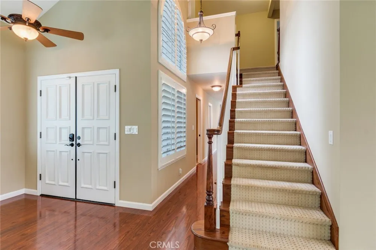
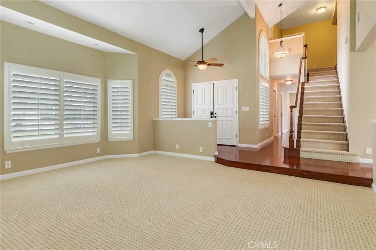
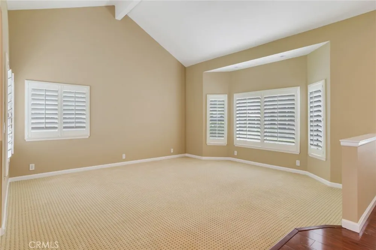
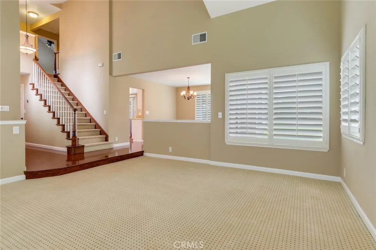
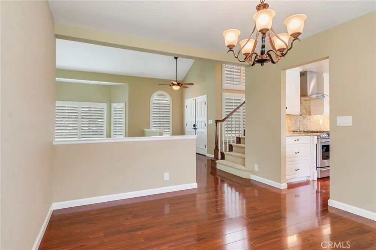
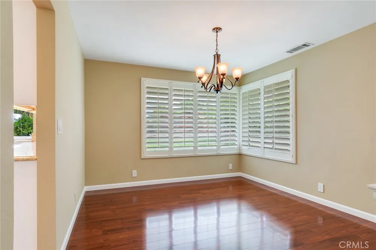
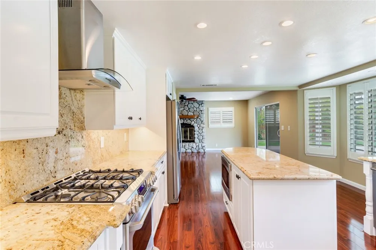
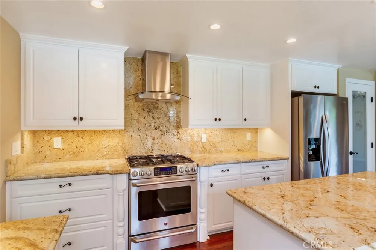
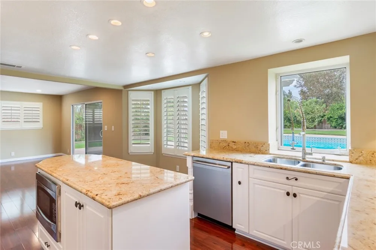
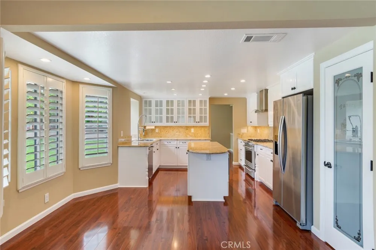
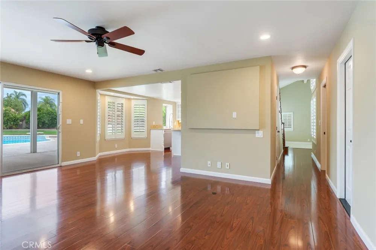
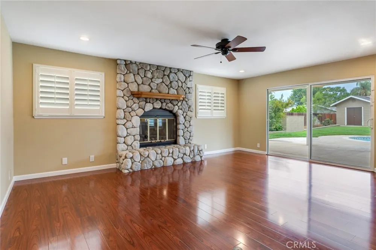
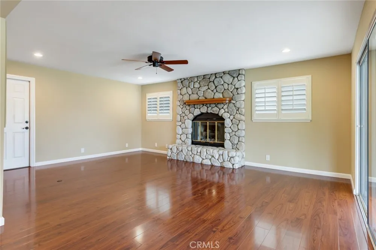
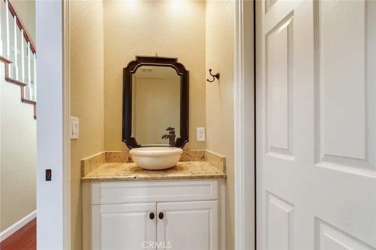
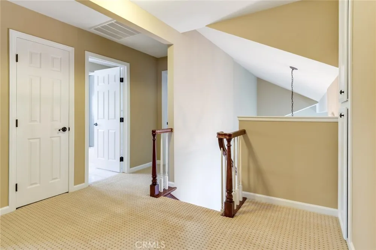
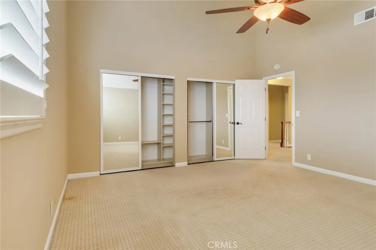
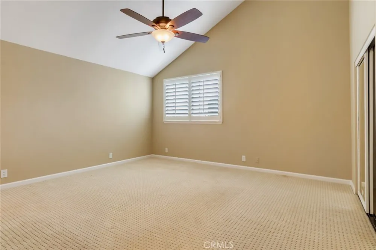
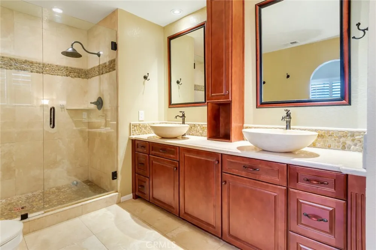
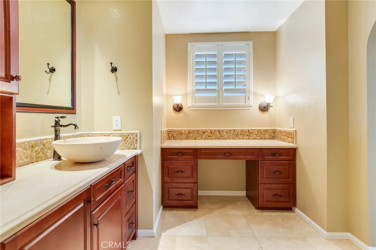
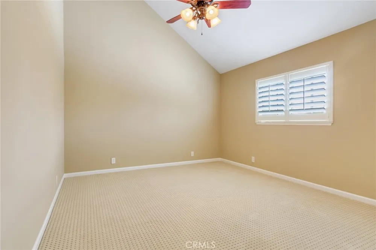
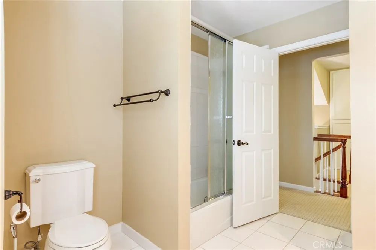
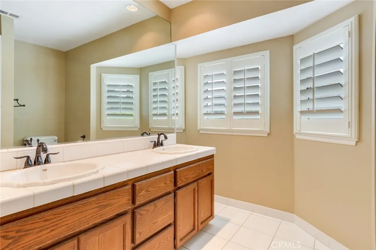
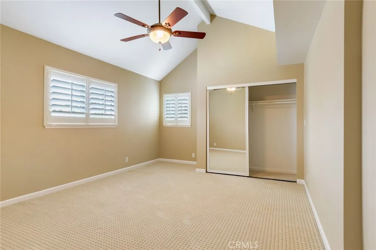
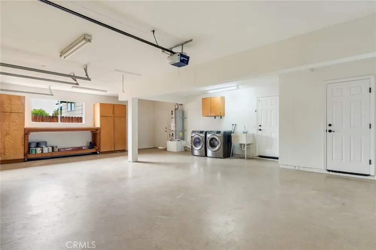
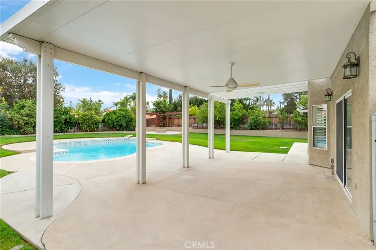
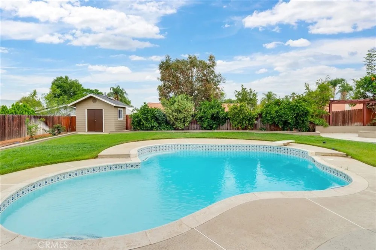
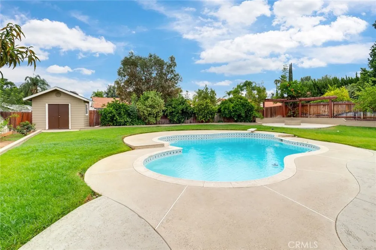
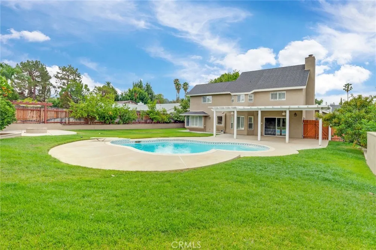
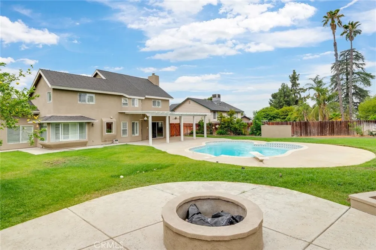
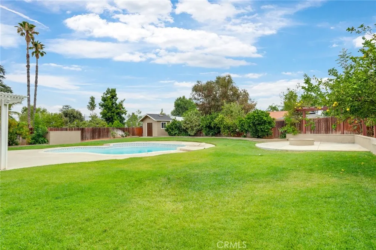
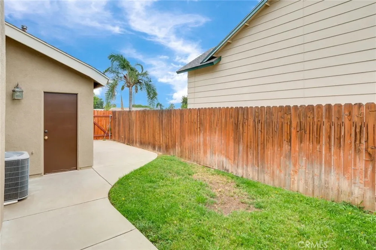
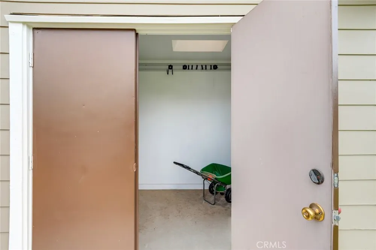
Beautiful 2 story custom built home on a quiet cul de sac in one of Redlands’ most desirable South-side neighborhoods! Built in 1987, this home was upgraded in 2013 per previous listing and features a Large open floor plan, vaulted ceilings in the living room and bedrooms. Custom Plantation shutters throughout, Gourmet kitchen with custom cabinets (slide out shelves, deep storage drawers, separate storage for spices and oils), stainless steel appliances, center island, gorgeous granite counter-tops and back-splash, walk-in pantry. Primary Bath features a double shower, natural stone and rock rain shower. 3 car garage, storage above the garage w/pull down stairs. The Large backyard that is an entertainers’ delight, featuring a large pool, fire pit, huge outdoor living covered patio with a ceiling fan and green space for kids. Freshly painted inside and out in July. Storage shed with skylight.
Lots of fruit trees share the back yard with a pool, fire pit and covered patio.
No HOA and property taxes roughly at 1.25% per tax records.
Property Details
- Interior
- Breakfast Bar, Breakfast Area, Ceiling Fans, Cathedral Ceilings, Separate Formal Dining Room, Granite Counters, Open Floorplan,
- Cooling
- 1
- Heating
- Central
- Cooling Features
- Central Air
- Bedrooms
- 3
- Bathrooms
- 2.5
- Full Baths
- 2
- Half Baths
- 1
- View
- Neighborhood
- Lot Features
- Back Yard, Cul De Sac, Front Yard, Sprinklers In Rear, Sprinklers In Front, Lawn, Landscaped, Near Park, Sprinklers Timer, Sprin
- Stories
- 2
- Lot Description
- Back Yard, Cul De Sac, Front Yard, Sprinklers In Rear, Sprinklers In Front, Lawn, Landscaped, Near Park, Sprinklers Timer, Sprin
- Pool
- 1
- Pool Description
- In Ground, Private
- Pool Features
- In Ground, Private
- Exterior Features
- Awnings, Rain Gutters
- Exterior Materials
- Awnings, Rain Gutters
- Acres
- 0.248
- Square Feet
- 2282.0
- Lot Size (sqft)
- 10800.0
- Parking Features
- Door Multi, Direct Access, Driveway, Garage, Garage Door Opener, Side By Side
- Parking
- 1
- Parking Spaces
- 3.0
- Parking Type
- Driveway
- Parking Garage Spaces
- 3.0
- Property Type
- Purchase
- Property Subtype Additional
- Single Family Residence
- Year Built
- 1987
- Foundation
- Slab
- Roof
- Composition
- Sewer Information
- Public Sewer
- Utility Source
- Public
- Utility Features
- Electricity Connected, Natural Gas Connected, Sewer Connected, Water Connected
- Appliances
- Dishwasher, Free Standing Range, Disposal, Gas Oven, Gas Range, Gas Water Heater, Microwave, Refrigerator, Range Hood, Vented Ex
- Community Features
- Curbs, Street Lights, Sidewalks, Park
- School District
- Redlands Unified
- Elementary School
- Smiley
- Middle School
- Cope
- High School
- Redlands
- County
- San Bernardino
- Region
- Redlands
- Original List Price
- $850,000
- Days on Market (Cumulative)
- 26
- HOA Fees
- 0.0
Location
Legal
The multiple listing data appearing on this website, or contained in reports produced therefrom, is owned and copyrighted by California Regional Multiple Listing Service, Inc. ("CRMLS") and is protected by all applicable copyright laws. Information provided is for viewer's personal, non-commercial use and may not be used for any purpose other than to identify prospective properties the viewer may be interested in purchasing. All listing data, including but not limited to square footage and lot size is believed to be accurate, but the listing Agent, listing Broker and CRMLS and its affiliates do not warrant or guarantee such accuracy. The viewer should independently verify the listed data prior to making any decisions based on such information by personal inspection and/or contacting a real estate professional.
Based on information from California Regional Multiple Listing Service, Inc. as of the most recent time synced and /or other sources. All data, including all measurements and calculations of area, is obtained from various sources and has not been, and will not be, verified by broker or MLS. All information should be independently reviewed and verified for accuracy. Properties may or may not be listed by the office/agent presenting the information
Last Updated: Sep 15, 2026 5:22 AM. Source: CRMLS
Provided By
Listed by Johnny Cho (#ECHOJOHN), 909-810-3880
Listing Office: RE/MAX ADVANTAGE (#5426)