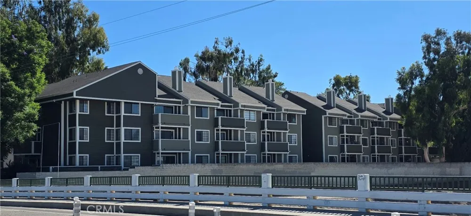
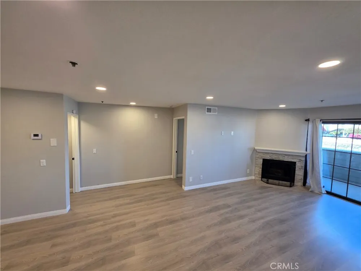
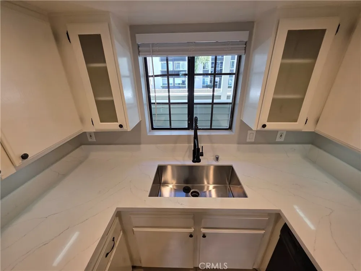
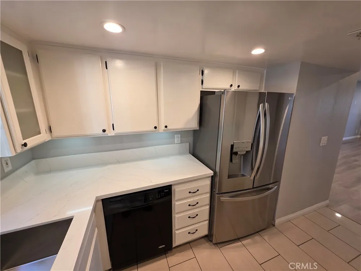
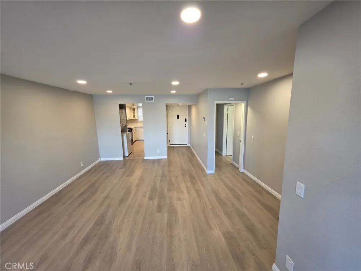
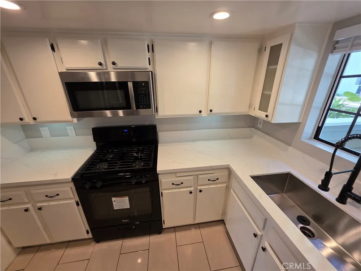
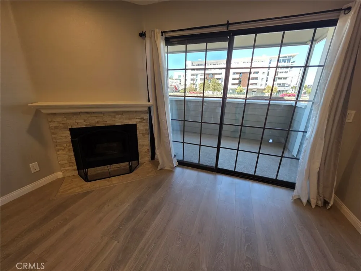
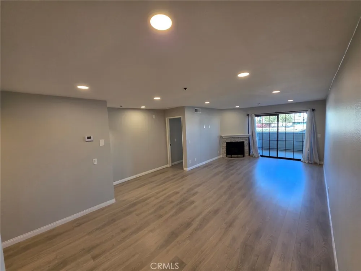
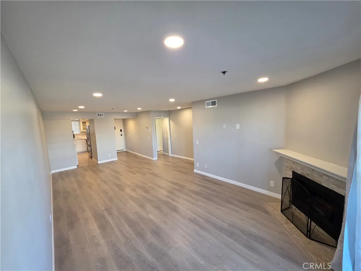
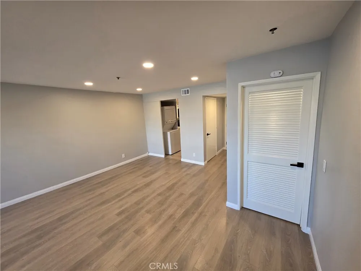
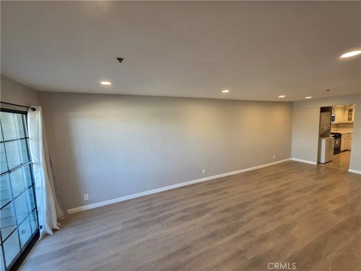
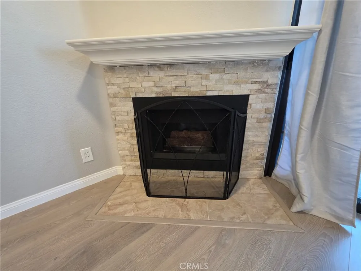
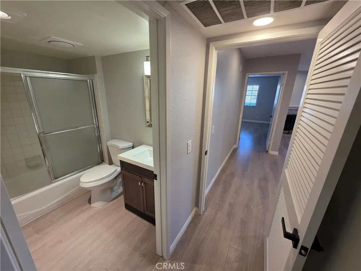
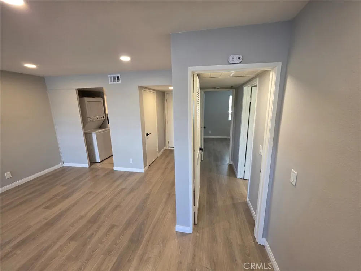
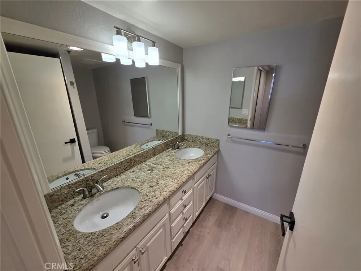
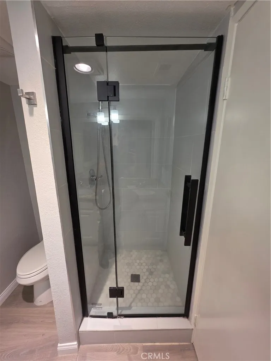
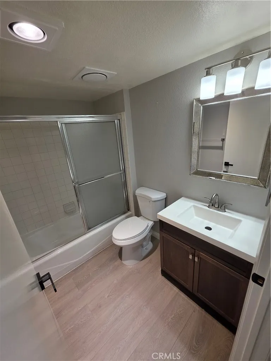
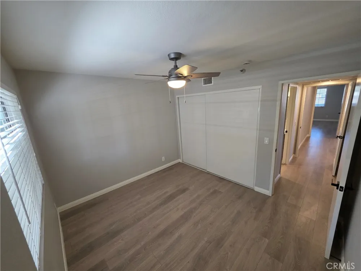
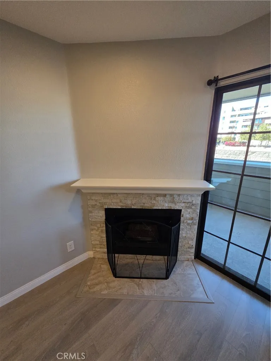
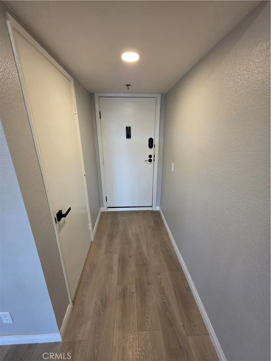
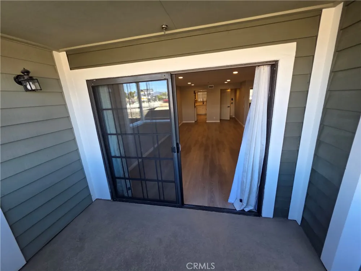
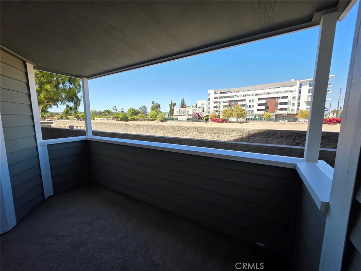
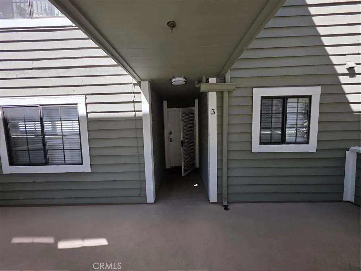
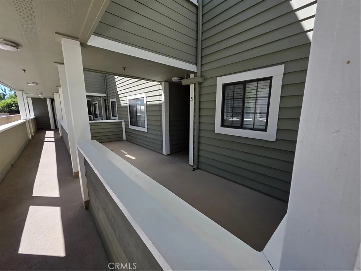
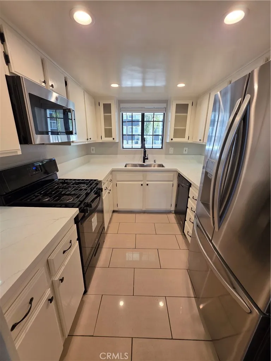
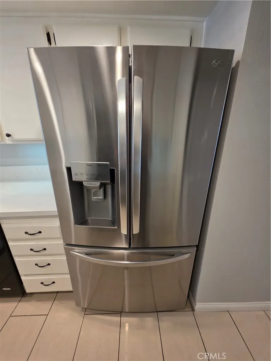
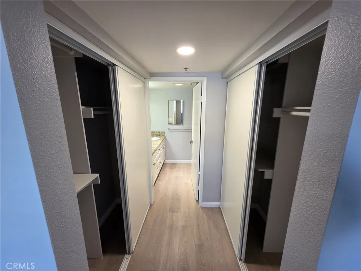
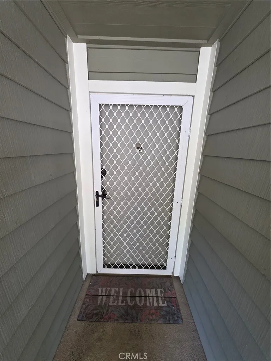
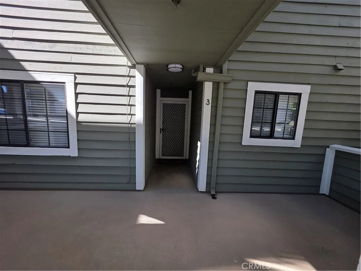
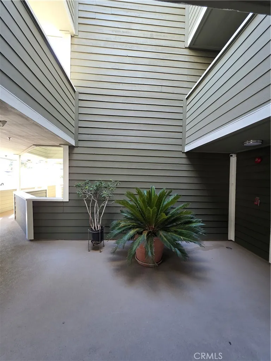
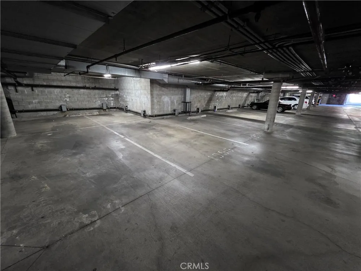
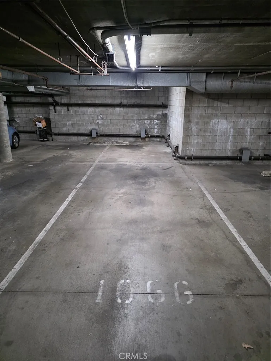
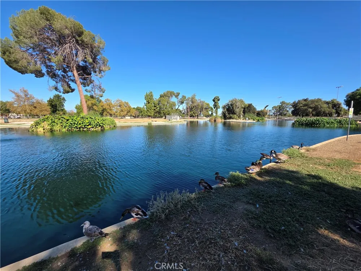
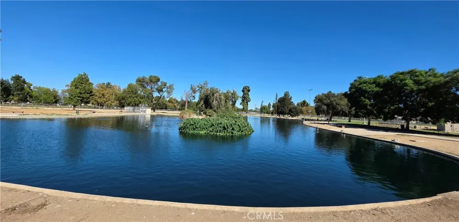
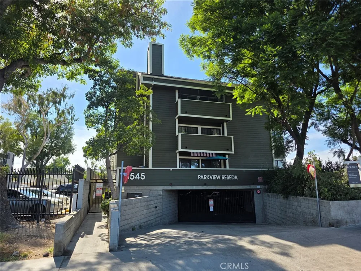
Beautiful fully remodeled, Tarzana adjacent, Reseda 2 bedroom, 2 bath, with a washer & dryer in unit, 1st floor with large front patio and a rear balcony unit. This condo is across from the beautiful Reseda park which has a lake, walking trails, basketball courts, and swimming pool. Close to Reseda Recreation Center, Reseda Charter High School, and 10 mins from Van Nuys Airport. This unit is turnkey and move-in ready for a new owner, comes with all appliances (washer, dryer, dishwasher, oven, microwave, and refrigerator). Light and bright, with an open floor plan, beautiful hardwood flooring throughout. New kitchen with custom quartz countertops and under cabinet lighting! The living room has a gas burning fireplace, and a balcony which leads you outside to a view of the river and mountains. Tucked away in the closet is a stackable washer dryer. Larger bedroom has a new ceiling fan, 2 large closets, and an updated bathroom, dual sinks with stone countertop, custom shower enclosure with marble flooring. The 2nd bedroom has a new ceiling fan, with a view of the front patio, and a large closet with plenty of storage. Unit also comes with central heat and air conditioning, 2 tandem parking spaces, and guest parking which is underground and gated. Building was recently updated for SB326, also has newer roof, and exterior paint. Close to Shopping centers, entertainment, parks, dog parks, schools, CSUN, and 405 and 101 freeway! Priced to sell fast!!
Property Details
- Interior
- Balcony, Ceiling Fans, Elevator, Granite Counters, Quartz Counters, Trash Chute, All Bedrooms Down, Bedroom On Main Level, Main
- Cooling
- 1
- Heating
- Central, Fireplaces
- Cooling Features
- Central Air, Energy Star Qualified Equipment
- Bedrooms
- 2
- Bathrooms
- 2.0
- Full Baths
- 2
- View
- City Lights,Hills,Mountains
- Stories
- 3
- Acres
- 0.513
- Square Feet
- 967.0
- Lot Size (sqft)
- 22329.0
- Parking Features
- Assigned, Controlled Entrance, Guest
- Parking
- 1
- Parking Spaces
- 2
- Parking Type
- Garage
- Parking Garage Spaces
- 2.0
- Parking Carport Spaces
- 2.0
- Property Type
- Purchase
- Style
- Bungalow
- Property Subtype Additional
- Condominium
- Year Built
- 1987
- Sewer Information
- Public Sewer
- Utility Features
- Cable Available, Electricity Available, Natural Gas Available, Phone Available, Sewer Available, Sewer Connected, Water Availabl
- Appliances
- Built In Range, Dishwasher, Energy Star Qualified Appliances, Disposal, Gas Oven, Gas Range, Ice Maker, Microwave, Refrigerator,
- Community Features
- Biking, Curbs, Fishing, Hiking, Lake, Mountainous, Park, Storm Drains, Street Lights, Suburban, Sidewalks, Valley
- School District
- Los Angeles Unified
- Middle School
- Gage
- County
- Los Angeles
- Region
- Reseda
- Original List Price
- $405,000
- HOA
- 1
- HOA Fees
- 550.0
Location
Legal
The multiple listing data appearing on this website, or contained in reports produced therefrom, is owned and copyrighted by California Regional Multiple Listing Service, Inc. ("CRMLS") and is protected by all applicable copyright laws. Information provided is for viewer's personal, non-commercial use and may not be used for any purpose other than to identify prospective properties the viewer may be interested in purchasing. All listing data, including but not limited to square footage and lot size is believed to be accurate, but the listing Agent, listing Broker and CRMLS and its affiliates do not warrant or guarantee such accuracy. The viewer should independently verify the listed data prior to making any decisions based on such information by personal inspection and/or contacting a real estate professional.
Based on information from California Regional Multiple Listing Service, Inc. as of the most recent time synced and /or other sources. All data, including all measurements and calculations of area, is obtained from various sources and has not been, and will not be, verified by broker or MLS. All information should be independently reviewed and verified for accuracy. Properties may or may not be listed by the office/agent presenting the information
Provided By
Listed by Michael Burgoyne (#PWBURMIC)
Listing Office: Broadmoor Realty (#PB6665)