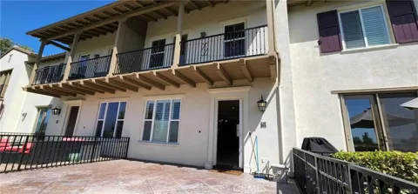
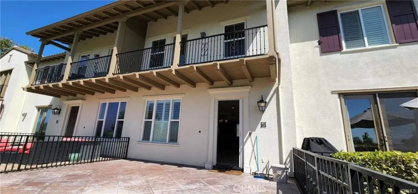
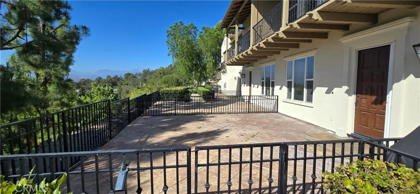
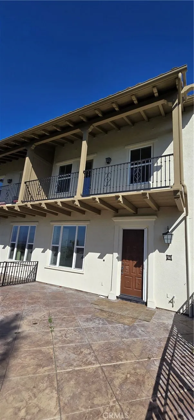
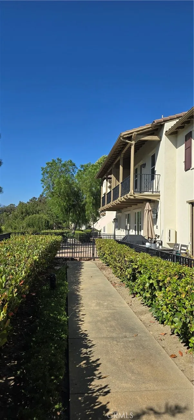
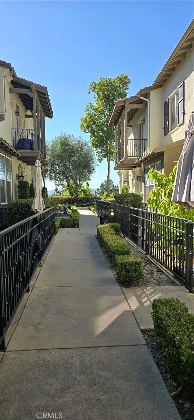
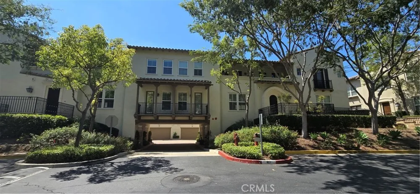
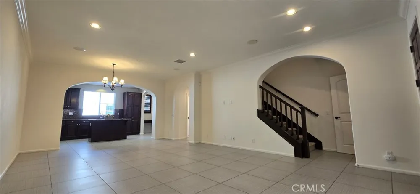
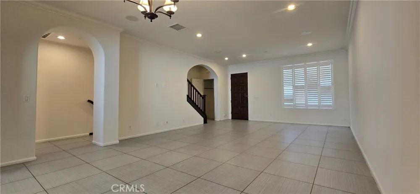
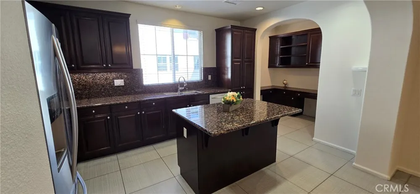
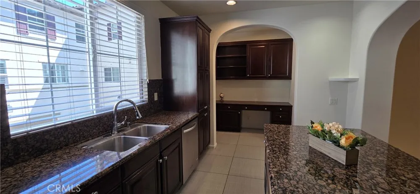
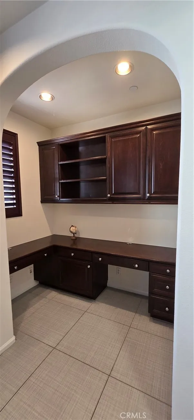
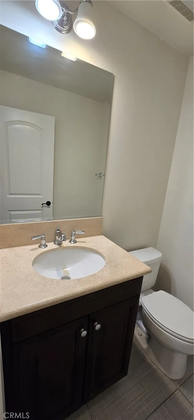
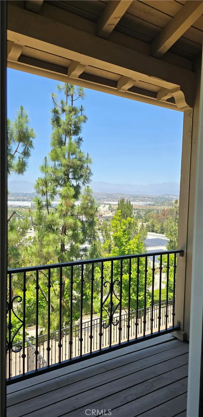
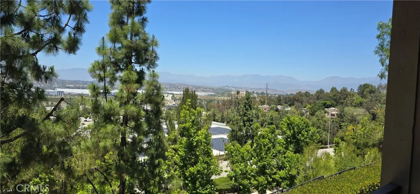
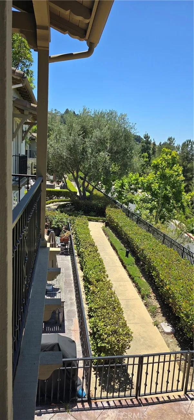
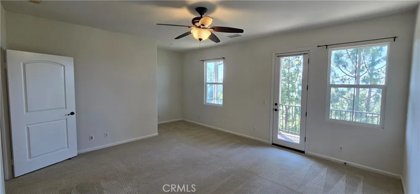
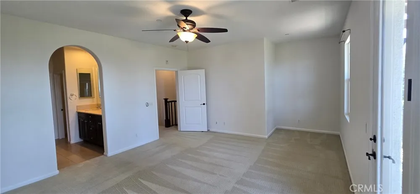
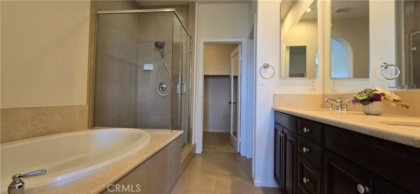
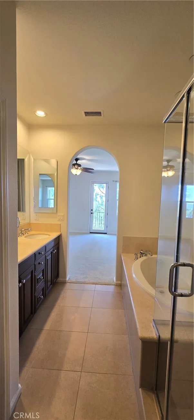
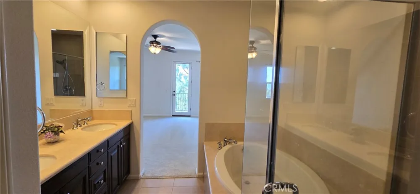
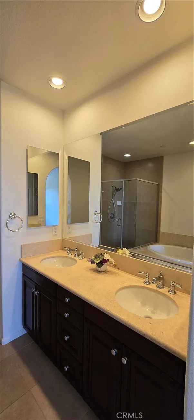
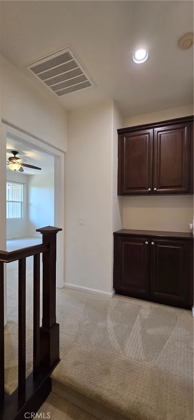
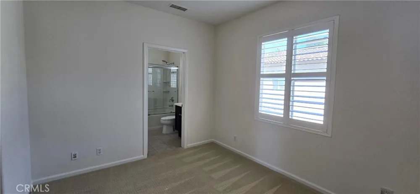
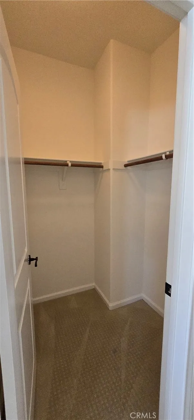
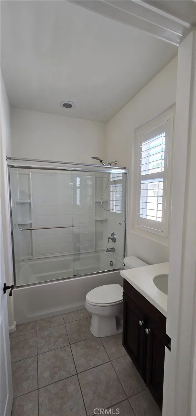
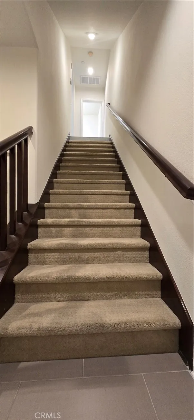
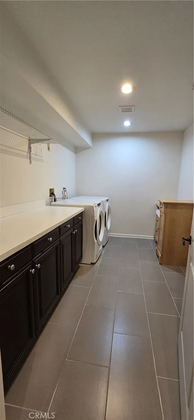
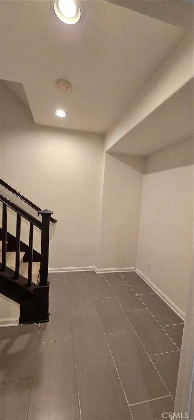
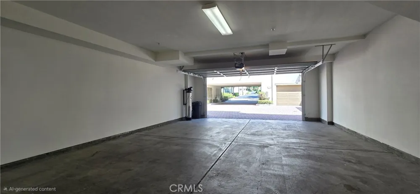
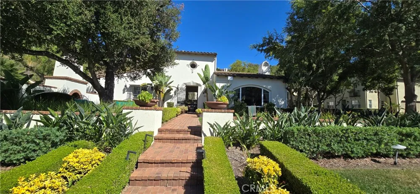
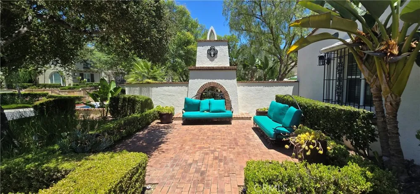
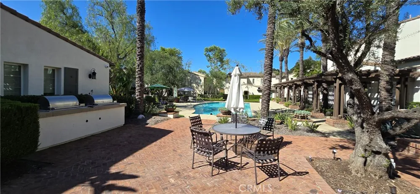
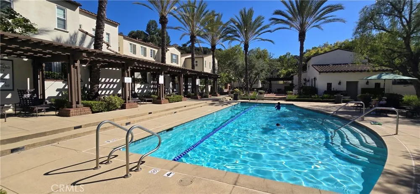
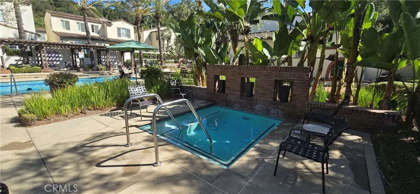
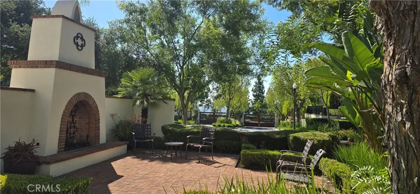
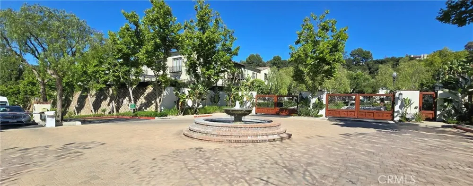
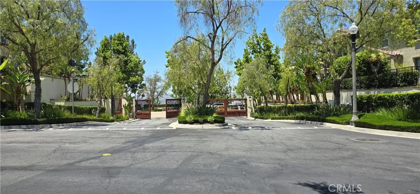
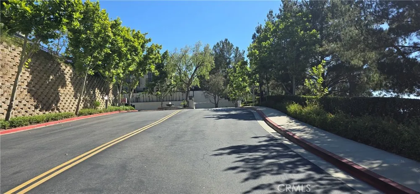
***Great Location with Breathtaking Views*** This gorgeous turnkey condo in the highly sought-after "Vantage" gated community of Diamond Bar offers 2 spacious bedrooms and 2.5 bathrooms, plus a large private front yard leading up to the home. Situated in the heart of Diamond Bar, residents benefit from the award-winning Walnut Valley School District. The open-concept layout features a spacious great room, dining area, and a gourmet kitchen. The upgraded kitchen offers a large center island, granite countertops, & custom cabinetry for storage. Upstairs, you will find two en-suite bedrooms. The spacious primary suite includes a relaxing soaking tub, dual vanities, and a generous walk-in closet, while the balcony off the master bedroom offers breathtaking views of stunning sunrises, sunsets, and panoramic city lights. Across the hall, a second bedroom features its own bathroom & walk in closet. Highlights include a spacious indoor laundry room, recessed lighting, ample cabinet space, stylish tile flooring on the first floor, plush carpeting upstairs, direct garage access. Upgrades include freshly painted interior that gives a bright new look, a whole-house water softener system and a Tesla charger inside the garage. As a Vantage Terrace homeowner, you have access to resort-style HOA amenities including a pool and spa, clubhouse, built-in BBQ area, lounging space, and a private park-like setting with benches and ample visitor parking. The home is within walking distance to Target, Starbucks, and a variety of restaurants. With easy access to the 60 and 57 freeways, major shopping centers, and award-winning schools, this home combines comfort, convenience, and style in one perfect package—don’t miss it before it’s gone!
Property Details
- Interior
- Balcony, Recessed Lighting, All Bedrooms Up, Walk In Closets
- Cooling
- 1
- Heating
- Central
- Cooling Features
- Central Air
- Bedrooms
- 2
- Bathrooms
- 2.5
- Full Baths
- 2
- Half Baths
- 1
- View
- City Lights,Mountains,Trees Woods
- Stories
- 3
- Pool Description
- Community, Association
- Pool Features
- Community, Association
- Pool Shared
- 1
- Acres
- 1.168
- Square Feet
- 1619.0
- Lot Size (sqft)
- 50860.0
- Parking Features
- Garage
- Parking
- 1
- Parking Spaces
- 2.0
- Parking Type
- Garage
- Parking Garage Spaces
- 2.0
- Property Type
- Rental
- Property Subtype Additional
- Townhouse
- Year Built
- 2008
- Sewer Information
- Public Sewer
- Utility Source
- Public
- Appliances
- Dishwasher, Disposal, Microwave, Refrigerator, Dryer, Washer
- Community Features
- Street Lights, Sidewalks, Gated, Pool
- School District
- Walnut Valley Unified
- Elementary School
- Maple Hill
- Middle School
- Chaparral
- High School
- Diamond Bar
- County
- Los Angeles
- Region
- Diamond Bar
- Date Available
- August 23, 2026
- Original List Price
- $3,500
- Days on Market (Cumulative)
- 11
- HOA
- 1
Location
Legal
The multiple listing data appearing on this website, or contained in reports produced therefrom, is owned and copyrighted by California Regional Multiple Listing Service, Inc. ("CRMLS") and is protected by all applicable copyright laws. Information provided is for viewer's personal, non-commercial use and may not be used for any purpose other than to identify prospective properties the viewer may be interested in purchasing. All listing data, including but not limited to square footage and lot size is believed to be accurate, but the listing Agent, listing Broker and CRMLS and its affiliates do not warrant or guarantee such accuracy. The viewer should independently verify the listed data prior to making any decisions based on such information by personal inspection and/or contacting a real estate professional.
Based on information from California Regional Multiple Listing Service, Inc. as of the most recent time synced and /or other sources. All data, including all measurements and calculations of area, is obtained from various sources and has not been, and will not be, verified by broker or MLS. All information should be independently reviewed and verified for accuracy. Properties may or may not be listed by the office/agent presenting the information
Provided By
Listed by Christy Cheng (#TRCHENCHR)
Listing Office: Accelus Realty Inc. (#PB9911)